
Seller's Agent in 2021
Theresa Reynold
Assist 2 Sell Discovery Real Estate
(208) 413-1111
96 Total Sales
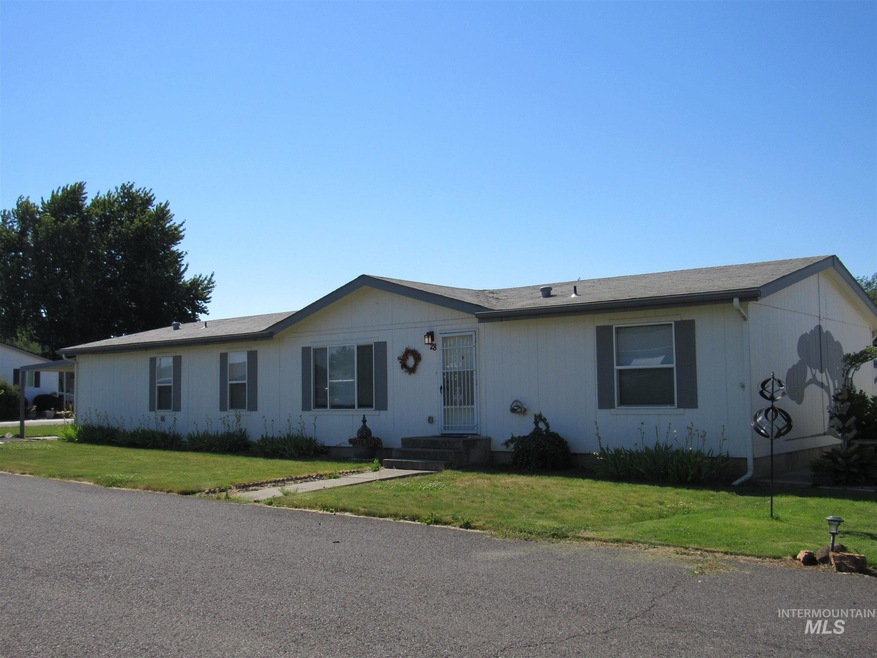


Superbly kept 4 bedroom 2 bath home with 1836 sf in a well maintained park. Home features a spacious open concept with tons of storage, large laundry room, nice master bath with jetted tub, shower stall and two vanities. 3 bedrooms have walk-in closets. Plenty of parking. It does not have the rented lot feel, but the park fee pays for w/s/g. Come take a look at this affordable home. Is NOT a 55 & older park! Must have park approval. See virtual tour attached.
Last Agent to Sell the Property
Assist 2 Sell Discovery Real Estate Listed on: 06/28/2021
We collect this data history from publicly available records. To have your information removed, we recommend requesting removal directly through your county’s website.
| Date | Event | Price | List to Sale | Price per Sq Ft | Prior Sale |
|---|---|---|---|---|---|
| 07/30/2021 07/30/21 | Sold | -- | -- | -- | |
| 07/13/2021 07/13/21 | Pending | -- | -- | -- | |
| 06/28/2021 06/28/21 | For Sale | $139,000 | +39.1% | $76 / Sq Ft | |
| 07/06/2020 07/06/20 | Sold | -- | -- | -- | View Prior Sale |
| 06/15/2020 06/15/20 | Pending | -- | -- | -- | |
| 06/04/2020 06/04/20 | For Sale | $99,900 | -- | $54 / Sq Ft |
We collect this data history from publicly available records. To have your information removed, we recommend requesting removal directly through your county’s website.
| Year | Tax Paid | Tax Assessment Tax Assessment Total Assessment is a certain percentage of the fair market value that is determined by local assessors to be the total taxable value of land and additions on the property. | Land | Improvement |
|---|---|---|---|---|
| 2025 | $2,077 | $165,155 | $0 | $165,155 |
| 2024 | $21 | $134,640 | $0 | $134,640 |
| 2023 | $2,644 | $132,211 | $0 | $132,211 |
| 2022 | $2,644 | $152,959 | $0 | $152,959 |
| 2021 | $1,954 | $96,059 | $0 | $96,059 |
| 2020 | $844 | $82,298 | $0 | $82,298 |
| 2019 | $925 | $82,322 | $0 | $82,322 |
| 2018 | $933 | $82,322 | $0 | $82,322 |
| 2017 | $658 | $0 | $0 | $0 |
| 2016 | $658 | $0 | $0 | $0 |
| 2015 | $629 | $0 | $0 | $0 |
| 2014 | $620 | $60,283 | $0 | $60,283 |
Seller's Agent in 2021
Theresa Reynold
Assist 2 Sell Discovery Real Estate
(208) 413-1111
96 Total Sales
Seller's Agent in 2020
Loris Profitt
Realty One Group Eclipse
(208) 799-2100
205 Total Sales
Buyer's Agent in 2020
Sarah Seekins
Refined Realty
(208) 305-9611
168 Total Sales
Source: Intermountain MLS
MLS Number: 98808984
Disclaimer: Certain information contained herein is derived from information provided by parties other than Homes.com. All information provided is deemed reliable, but is not guaranteed to be accurate and should be independently verified.
IDX information is provided exclusively for consumers’ personal, non-commercial use, that it may not be used for any purpose other than to identify prospective properties consumers may be interested in purchasing. IMLS does not assume any liability for missing or inaccurate data.
Information provided by IMLS is deemed reliable but not guaranteed.
Ask me questions while you tour the home.