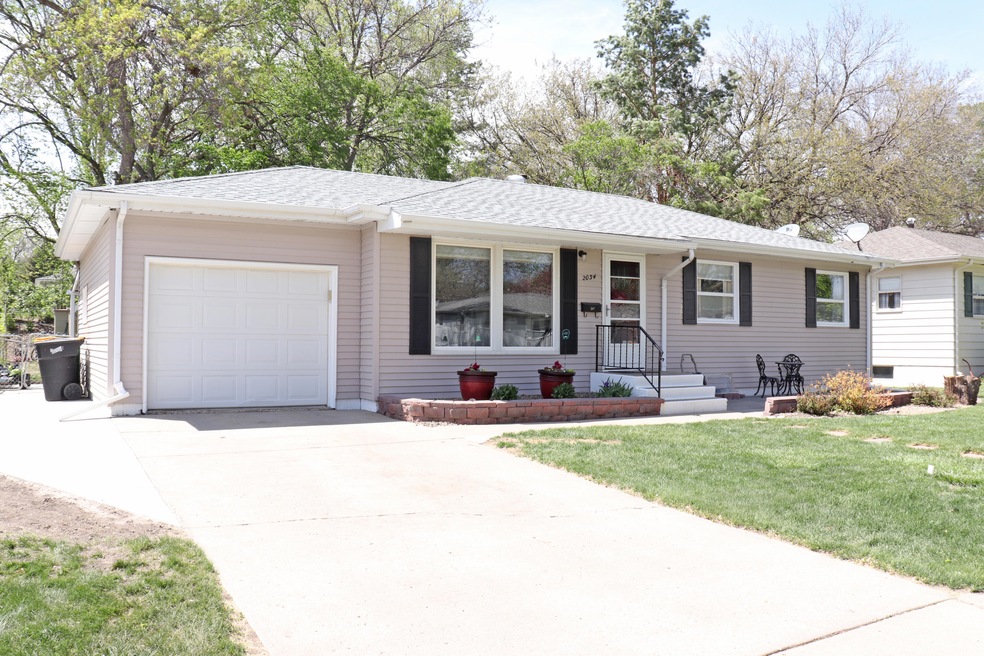
NOT LISTED FOR SALE

Estimated Value: $302,000 - $323,889

5 Beds
2 Baths
1,743 Sq Ft
$180/Sq Ft Est. Value

Sale Details

Date Sold: September 9, 2020

Current estimated payment $1,843 / mo

49 Days on Market

Highlights

  • RV Access or Parking
  • Ranch Style House
  • Patio
  • Century High School Rated A
  • 1 Car Attached Garage
  • Forced Air Heating and Cooling System

About This Home

As of September 2020

MOTIVATED SELLERS! Beautifully updated home in central Bismarck. The main level of the home has a large living room, updated kitchen, 3 large bedrooms and a full updated bathroom. The lower level has a large living room, 2 bedrooms, 1 of the bedrooms is attached to a 3/4 bath making a wonderful guest suite. The beautifully landscaped backyard has a large patio and mature trees. There is a new camper pad adjacent to the garage.

Last Agent to Sell the Property

JENNIFER J HATZENBUHLER

CENTURY 21 Morrison Realty Listed on: 05/19/2020

Last Buyer's Agent

Beth Posey

RE/MAX CAPITAL License #8333

RE/MAX CAPITAL
Create a Home Valuation Report for This Property
The Home Valuation Report is an in-depth analysis detailing your home's value as well as a comparison with similar homes in the area

Home Details

Home Type

  • Single Family

Est. Annual Taxes

  • $2,614

Year Built

  • Built in 1959

Lot Details

  • 8,450 Sq Ft Lot
  • Lot Dimensions are 65x130
  • Rectangular Lot
  • Front Yard Sprinklers

Parking

  • 1 Car Attached Garage
  • Garage Door Opener
  • Driveway
  • Off-Street Parking
  • RV Access or Parking

Home Design

  • Ranch Style House
  • Slab Foundation
  • Frame Construction
  • Shingle Roof
  • Steel Siding
  • Concrete Perimeter Foundation

Interior Spaces

  • Ceiling Fan
  • Window Treatments
  • Finished Basement
  • Basement Fills Entire Space Under The House
  • Fire and Smoke Detector

Kitchen

  • Range
  • Dishwasher

Flooring

  • Carpet
  • Laminate

Bedrooms and Bathrooms

  • 5 Bedrooms

Laundry

  • Dryer
  • Washer

Outdoor Features

  • Patio

Utilities

  • Forced Air Heating and Cooling System
  • Heating System Uses Natural Gas
  • Natural Gas Connected
  • Cable TV Available

Listing and Financial Details

  • Assessor Parcel Number 0400003030

Home Details

Home Type

Single Family

Est. Annual Taxes

$2,614

Year Built

Built in 1959

Lot Details

8,450 Sq Ft Lot

Parking

1

Listing Details

  • Architectural Style: Ranch
  • Directions: West on Turnpike, S on St Joseph to home.
  • Property Sub Type: Single Family Residence
  • Prop. Type: Residential
  • Road Frontage Type: City Street
  • Year Built: 1959
  • Above Grade Finished Sq Ft: 1040.0
  • Fireplace: No
  • Garage Yn: Yes
  • Utilities Electricity Connected: Yes
  • Utilities Natural Gas Connected: Yes
  • Utilities Sewer Connected: Yes
  • Utilities Water Connected: Yes
  • Roof:Shingle: Yes
  • Cooling Ceiling Fan(s)2: Yes
  • Cooling Central Air: Yes
  • Architectural Style Ranch: Yes
  • Flooring Carpet: Yes
  • Foundation:Concrete Perimeter: Yes
  • Appliances Dryer: Yes
  • Appliances Refrigerators: Yes
  • Washers: Yes
  • Water Source Public: Yes
  • Sewer:Public Sewer: Yes
  • Flooring Laminate: Yes
  • Utilities Phone Connected: Yes
  • Utilities Cable Connected: Yes
  • Foundation Slab: Yes
  • Special Features: VirtualTour

Interior Features

  • Has Basement: Concrete, Finished, Full
  • Flooring: Carpet, Laminate
  • Appliances: Dishwasher, Dryer, Exhaust Fan, Microwave Hood, Range, Refrigerator, Washer
  • Total Bedrooms: 5
  • Interior Amenities: Ceiling Fan(s), Main Floor Bedroom, Smoke Detector(s), Window Treatments
  • Full Bathrooms: 1
  • Three Quarter Bathrooms: 1
  • Below Grade Sq Ft: 703.0
  • Appliances Dishwasher: Yes
  • Interior Features:Ceiling Fan(s): Yes
  • Interior Features Main Floor Bedroom: Yes
  • InteriorFeatures:Smoke Detector(s): Yes
  • Interior Features Window Treatments: Yes
  • Basement Finished: Yes
  • Full Basement: Yes
  • Basement:Concrete: Yes
  • Appliances Range: Yes
  • Appliances:Exhaust Fan: Yes

Exterior Features

  • Construction Type: Frame, Steel Siding
  • Lot Features: Sprinklers In Front, Lot - Owned, Rectangular Lot
  • Other Structures: Shed(s)
  • Patio And Porch Features: Patio
  • Roof: Shingle
  • Acres: 0.19
  • Foundation Details: Concrete Perimeter, Slab
  • Lot Features:Rectangular Lot: Yes
  • Lot Features:Sprinklers in Front: Yes
  • Patio And Porch Features:Patio: Yes
  • Construction Materials:Frame: Yes
  • Construction Materials:Steel Siding: Yes

Garage/Parking

  • Garage Spaces: 1.0
  • Parking Features: Garage Door Opener, RV Access/Parking, Off Street, Driveway, Attached, Concrete
  • Attached Garage: Yes
  • General Property Information:Garage: Yes
  • General Property Information:Garage Spaces: 1.0
  • Parking Features:Attached: Yes
  • Parking Features:Garage Door Opener: Yes
  • Parking Features:Driveway: Yes
  • Parking Features:Concrete3: Yes
  • Parking Features:Off Street: Yes
  • Parking Features:RV AccessParking: Yes

Utilities

  • Cooling: Ceiling Fan(s), Central Air
  • Heating: Forced Air, Natural Gas
  • Sewer: Public Sewer
  • Utilities: Sewer Connected, Natural Gas Connected, Phone Connected, Water Connected, Cable Connected, Electricity Connected
  • Water Source: Public
  • Cooling Y N: Yes
  • HeatingYN: Yes
  • Heating:Forced Air: Yes
  • Heating:Natural Gas: Yes

Association/Amenities

  • General Property Information:Association: No

Lot Info

  • Lot Dimensions: 65x130
  • Lot Size Sq Ft: 8450.0
  • ResoLotSizeUnits: Acres
  • Parcel #: 0400003030
  • ResoLotSizeUnits: Acres

Tax Info

  • Tax Year: 2019
  • Tax Annual Amount: 2614.0

Home Values in the Area

Source: Public Records

Average Home Value in this Area


Source: Public Records

Agents Specializing in Highland Acres, ND

See All Agents

Property History

We collect this data history from publicly available records. To have your information removed, we recommend requesting removal directly through your county’s website.

Date Event Price List to Sale Price per Sq Ft Prior Sale
09/09/2020 09/09/20 Sold -- -- --
07/07/2020 07/07/20 Pending -- -- --
05/19/2020 05/19/20 For Sale $230,000 +8.5% $132 / Sq Ft
06/25/2014 06/25/14 Sold -- -- -- View Prior Sale
04/28/2014 04/28/14 Pending -- -- --
04/07/2014 04/07/14 For Sale $212,000 -- $102 / Sq Ft
Source: Bismarck Mandan Board of REALTORS®

Tax History

We collect this data history from publicly available records. To have your information removed, we recommend requesting removal directly through your county’s website.

Year Tax Paid Tax Assessment Tax Assessment Total Assessment is a certain percentage of the fair market value that is determined by local assessors to be the total taxable value of land and additions on the property. Land Improvement
2025 $1,349 $138,200 $29,000 $109,200
2024 $2,687 $127,750 $26,000 $101,750
2023 $2,988 $127,750 $26,000 $101,750
2022 $2,497 $114,900 $26,000 $88,900
2021 $2,483 $108,550 $24,000 $84,550
2020 $2,215 $100,500 $24,000 $76,500
2019 $2,720 $99,500 $0 $0
2018 $2,559 $99,500 $24,000 $75,500
2017 $1,883 $99,500 $24,000 $75,500
2016 $1,883 $99,500 $19,000 $80,500
2014 -- $83,950 $0 $0
Source: Public Records

Agents Affiliated with this Home

  • Section Image
  • Section Image
  • Section Image
See All Agents

Map

Source: Bismarck Mandan Board of REALTORS®

MLS Number: 3406874

APN: 0400-003-030

Your Personal Tour Guide

Ask me questions while you tour the home.