
Ron Forrest
(909) 443-1071
58 Total Sales
2 in Saint Robert
$90K - $285K Price Range
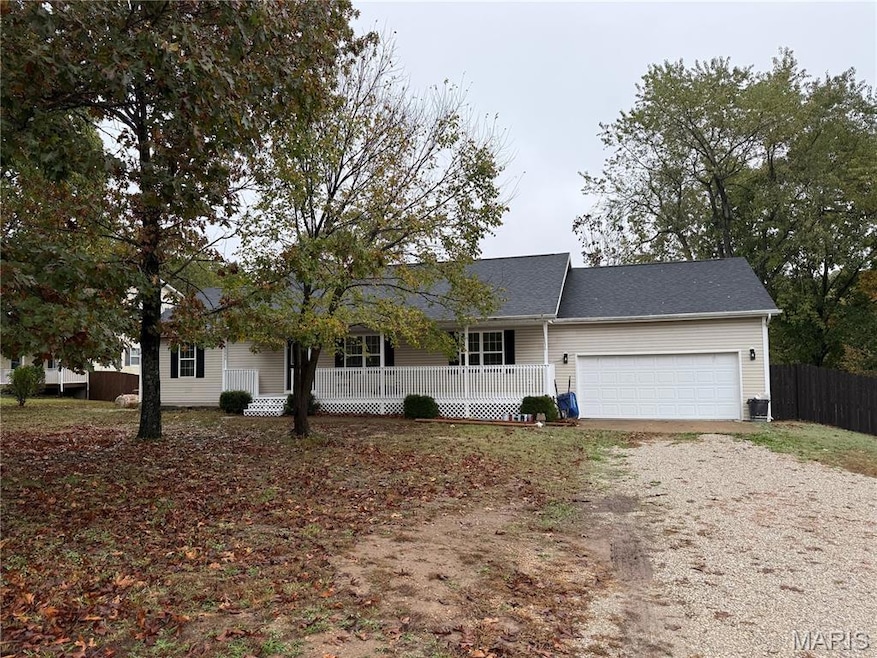


Welcome to this stunning 5-bedroom, 3 full-bath home nestled on a peaceful 1-acre lot in a quiet, family-friendly neighborhood. Designed with comfort and functionality in mind, this home offers a thoughtful split floor plan that provides privacy, with the owner’s suite set apart from the other bedrooms. Step inside to discover a bright and open layout featuring cathedral ceilings in the spacious living room, ideal for entertaining or relaxing. The massive kitchen is a true showstopper — beautifully updated with quartz countertops, a large island, flat-top stove, reach-in pantry, and abundant cabinetry for all your culinary and storage needs. Downstairs, the full walkout basement provides endless possibilities — whether you envision a home theater, gym, playroom, or guest suite. Each bedroom offers generous space and walk-in closets, while the bathrooms are designed for both comfort and convenience. Enjoy the outdoors from your expansive deck, overlooking a fenced backyard surrounded by mature trees, creating the perfect setting for play, pets, or peaceful evenings under the stars. If you’ve been dreaming of a serene retreat that blends modern luxury with room to grow, this home is the perfect fit — move-in ready and waiting for you to make it your own.
Last Agent to Sell the Property
Eagle Realty Group & Associates License #2005026270 Listed on: 10/27/2025
We collect this data history from publicly available records. To have your information removed, we recommend requesting removal directly through your county’s website.
Ron Forrest
(909) 443-1071
58 Total Sales
2 in Saint Robert
$90K - $285K Price Range
Shelly Hendrix
RE/MAX Next Generation
(417) 344-2339
220 Total Sales
4 in Saint Robert
$56K - $240K Price Range
Stephanie Parson
Keller Williams Realty West
(314) 582-2218
164 Total Sales
5 in Saint Robert
$3K - $7K Price Range
Cory Davis
RE/MAX Platinum
(636) 556-5606
113 Total Sales
1 in Saint Robert
$228,000 Price
Kristi Atterberry
RE/MAX Professional Realty
(417) 344-2492
128 Total Sales
25 in Saint Robert
$30K - $320K Price Range
Danielle Jordan
Real Broker LLC
(573) 261-5492
454 Total Sales
10 in Saint Robert
$13K - $389K Price Range
We collect this data history from publicly available records. To have your information removed, we recommend requesting removal directly through your county’s website.
| Date | Type | Sale Price | Title Company |
|---|---|---|---|
| Warranty Deed | -- | -- | |
| Warranty Deed | -- | None Available |
We collect this data history from publicly available records. To have your information removed, we recommend requesting removal directly through your county’s website.
| Date | Status | Loan Amount | Loan Type |
|---|---|---|---|
| Previous Owner | $197,047 | VA |
We collect this data history from publicly available records. To have your information removed, we recommend requesting removal directly through your county’s website.
| Date | Event | Price | List to Sale | Price per Sq Ft | Prior Sale |
|---|---|---|---|---|---|
| 02/13/2026 02/13/26 | Sold | -- | -- | -- | |
| 01/09/2026 01/09/26 | Pending | -- | -- | -- | |
| 01/02/2026 01/02/26 | Price Changed | $299,900 | -4.8% | $89 / Sq Ft | |
| 11/25/2025 11/25/25 | Price Changed | $314,900 | -3.1% | $94 / Sq Ft | |
| 10/27/2025 10/27/25 | For Sale | $325,000 | +30.0% | $97 / Sq Ft | |
| 05/02/2025 05/02/25 | Sold | -- | -- | -- | View Prior Sale |
| 11/20/2024 11/20/24 | Pending | -- | -- | -- | |
| 11/04/2024 11/04/24 | Price Changed | $250,000 | -6.7% | $74 / Sq Ft | |
| 10/04/2024 10/04/24 | For Sale | $268,000 | 0.0% | $80 / Sq Ft | |
| 09/26/2024 09/26/24 | Off Market | -- | -- | -- | |
| 09/26/2024 09/26/24 | For Sale | $268,000 | -- | $80 / Sq Ft | |
| 09/25/2024 09/25/24 | Off Market | -- | -- | -- |
We collect this data history from publicly available records. To have your information removed, we recommend requesting removal directly through your county’s website.
| Year | Tax Paid | Tax Assessment Tax Assessment Total Assessment is a certain percentage of the fair market value that is determined by local assessors to be the total taxable value of land and additions on the property. | Land | Improvement |
|---|---|---|---|---|
| 2025 | $1,865 | $45,463 | $6,840 | $38,623 |
| 2024 | $1,776 | $40,812 | $5,700 | $35,112 |
| 2023 | $1,734 | $40,812 | $5,700 | $35,112 |
| 2022 | $1,600 | $40,812 | $5,700 | $35,112 |
| 2021 | $1,582 | $40,812 | $5,700 | $35,112 |
| 2020 | $1,552 | $36,567 | $0 | $0 |
| 2019 | $1,551 | $39,140 | $0 | $0 |
| 2018 | $1,550 | $39,140 | $0 | $0 |
| 2017 | $1,549 | $36,567 | $0 | $0 |
| 2016 | $1,471 | $39,140 | $0 | $0 |
| 2015 | $1,469 | $39,140 | $0 | $0 |
| 2014 | $1,469 | $39,140 | $0 | $0 |
Seller's Agent in 2026
Thomas Chambers
Eagle Realty Group & Associates
(573) 336-0003
217 Total Sales
AV
Buyer's Agent in 2026
Adalia Valentine
Real Broker LLC
(573) 612-4568
12 Total Sales
Seller's Agent in 2025
Misty MacDonald
NextHome Team Ellis
(573) 586-7992
118 Total Sales
Source: MARIS MLS
MLS Number: MIS25072496
APN: 10-2.0-09-000-000-006-024
Disclaimer: Certain information contained herein is derived from information provided by parties other than Homes.com. All information provided is deemed reliable, but is not guaranteed to be accurate and should be independently verified.
All data is obtained from various sources and may not have been verified by broker or MLS GRID. Supplied Open House Information is subject to change without notice. All information should be independently reviewed and verified for accuracy. Properties may or may not be listed by the office/agent presenting the information. Some IDX listings have been excluded from this website.
Listings courtesy of MARIS MLS as distributed by MLS GRID.
Based on information submitted to the MLS GRID
Ask me questions while you tour the home.