
Thomas Wolfe
Responds Quickly
RE/MAX Premier
(224) 231-5375
68 Total Sales
1 in Hazel Crest Proper
$125,000 Price
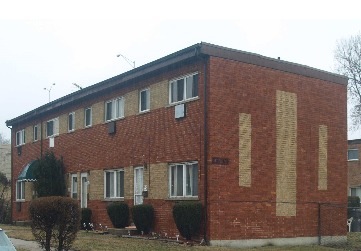
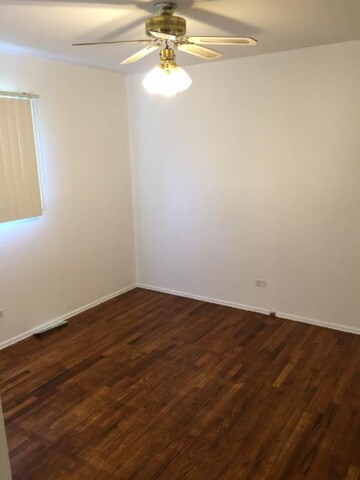
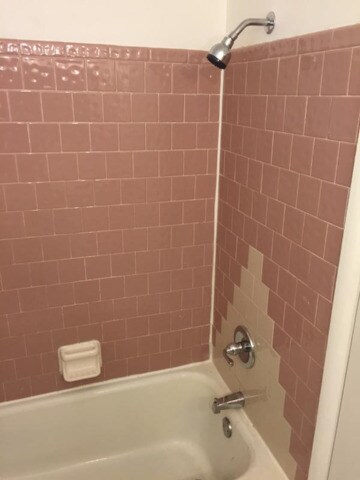
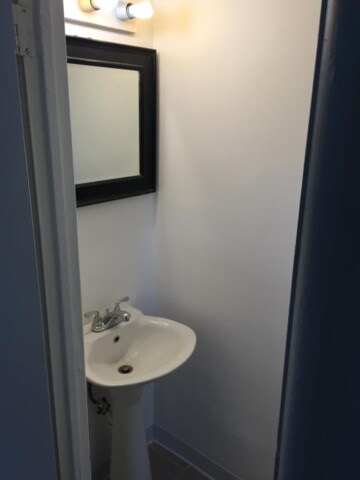
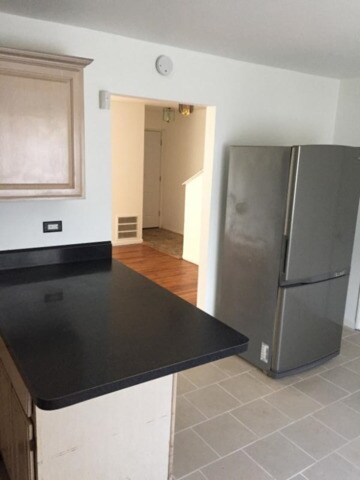
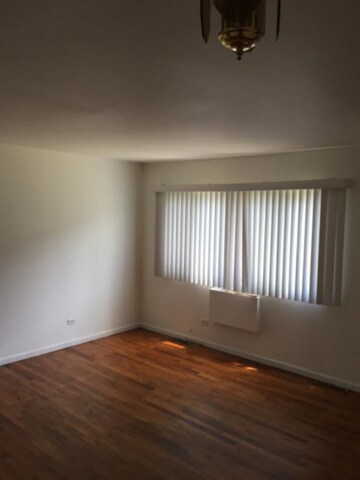

$50.00 application fee that covers credit & background check See application and Lease Addendum
Last Agent to Rent the Property
Taylor D. Sykes Realty License #471003727 Listed on: 04/10/2017
Thomas Wolfe
RE/MAX Premier
(224) 231-5375
68 Total Sales
1 in Hazel Crest Proper
$125,000 Price
Reginald Patterson
eXp Realty
(773) 830-6144
101 Total Sales
2 in Hazel Crest Proper
$125K - $157K Price Range
Shanara Carter
eXp Realty
(877) 850-0972
112 Total Sales
1 in Hazel Crest Proper
$175,000 Price
Gabriela Melgoza
Coldwell Banker Realty
(708) 722-8286
122 Total Sales
1 in Hazel Crest Proper
$155,000 Price
Jose Cortez
Golden Enterprise Realty Inc
(866) 598-2035
88 Total Sales
1 in Hazel Crest Proper
$56,000 Price
Ramara Vassel
EXIT Strategy Realty
(833) 322-5943
31 Total Sales
1 in Hazel Crest Proper
$100,500 Price
We collect this data history from publicly available records. To have your information removed, we recommend requesting removal directly through your county’s website.
| Date | Event | Price | List to Sale | Price per Sq Ft |
|---|---|---|---|---|
| 04/29/2017 04/29/17 | Under Contract | -- | -- | -- |
| 04/29/2017 04/29/17 | Rented | $1,100 | 0.0% | -- |
| 04/25/2017 04/25/17 | For Rent | $1,100 | 0.0% | -- |
| 04/18/2017 04/18/17 | Off Market | $1,100 | -- | -- |
| 04/10/2017 04/10/17 | For Rent | $1,100 | 0.0% | -- |
| 07/20/2016 07/20/16 | Rented | $1,100 | 0.0% | -- |
| 07/15/2016 07/15/16 | Under Contract | -- | -- | -- |
| 07/08/2016 07/08/16 | For Rent | $1,100 | -- | -- |
We collect this data history from publicly available records. To have your information removed, we recommend requesting removal directly through your county’s website.
| Year | Tax Paid | Tax Assessment Tax Assessment Total Assessment is a certain percentage of the fair market value that is determined by local assessors to be the total taxable value of land and additions on the property. | Land | Improvement |
|---|---|---|---|---|
| 2025 | $2,414 | $57,540 | $0 | $0 |
| 2024 | -- | $57,140 | $5,680 | $51,460 |
| 2023 | $2,234 | $53,300 | $0 | $0 |
| 2022 | $1,912 | $45,740 | $0 | $0 |
| 2021 | $1,662 | $39,840 | $0 | $0 |
| 2020 | $0 | $36,640 | $0 | $0 |
| 2019 | $0 | $36,640 | $0 | $0 |
| 2018 | $0 | $35,040 | $0 | $0 |
| 2017 | $0 | $33,660 | $0 | $0 |
| 2016 | $0 | $33,660 | $0 | $0 |
| 2015 | -- | $33,660 | $0 | $0 |
| 2014 | -- | $32,920 | $0 | $0 |
TS
Landlord's Agent in 2017
Taylor Sykes
Taylor D. Sykes Realty
(708) 548-7384
16 Total Sales
CP
Buyer's Agent in 2016
Cory Parham
Urban Renewal Real Estate & Construction Inc
PR
Seller's Agent in 2015
Patrice Roth-Anderson
The Property Executives Group
(773) 217-9107
3 Total Sales
Source: Midwest Real Estate Data (MRED)
MLS Number: MRD09590247
Disclaimer: Certain information contained herein is derived from information provided by parties other than Homes.com. All information provided is deemed reliable, but is not guaranteed to be accurate and should be independently verified.
All data is obtained from various sources and may not have been verified by broker or MLS GRID. Supplied Open House Information is subject to change without notice. All information should be independently reviewed and verified for accuracy. Properties may or may not be listed by the office/agent presenting the information. Some IDX listings have been excluded from this website.
Listings courtesy of Midwest Real Estate Data (MRED) as distributed by MLS GRID.
Based on information submitted to the MLS GRID
Ask me questions while you tour the home.