
Igor Yakubinskiy
Century 21 Homefront Realty
(929) 543-5528
26 Total Sales
1 in Homecrest
$1,250,000 Price




Estimated Value: $361,445
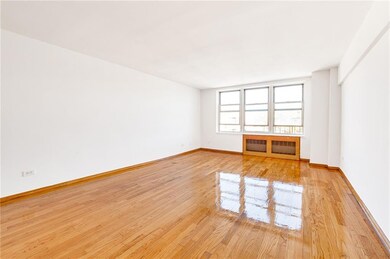
Introducing a One Bedroom Apartment For Sale, located in a Well Maintained Modern Coop Building in a heart of Homecrest.
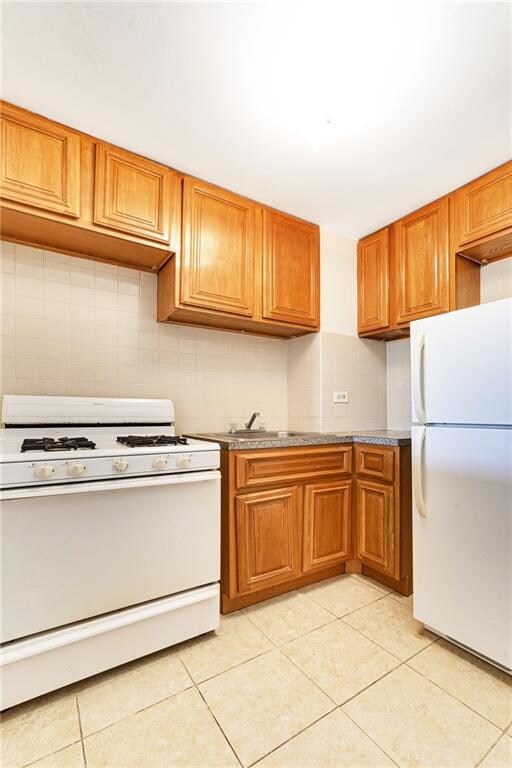
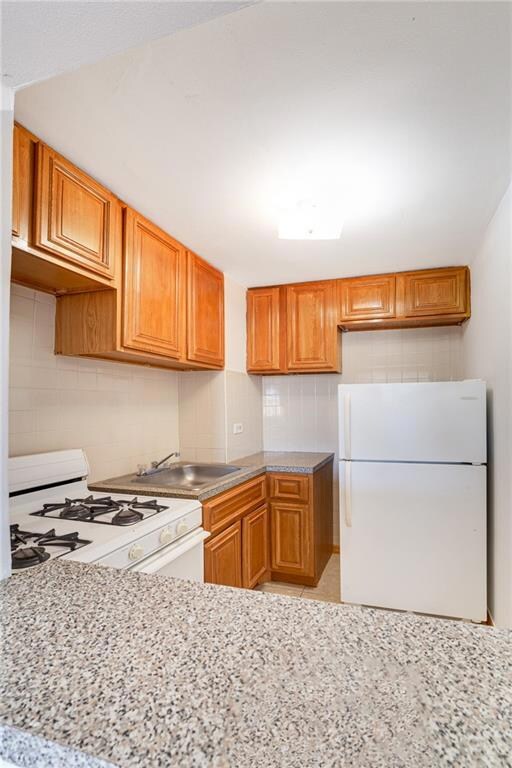
Newly to the market, just painted and refreshed this spacious 1 Bedroom Apartment is located on the 5th Floor. Bright and sunny, with two large windows facing the quite side of the building, this Apartment features: Parquet floors, Separate Kitchen, Living Room and Foyer, King Size Bedroom and Extra Closet Space.
7-story Elevator Building with Updated Laundry Room and Garage Parking (wait list). Subletting is permitted after 3 Years. Low Maintenance Fee of $638.93 includes all utilities except electric. No Flip Tax. 20% Downpayment Required for Purchase. Assessment of $42 ends in July.
LOCATION LOCATION LOCATION Just 1 block away from Ocean Parkway, Near Transportation and Shopping.
Priced to Sell. WE HAVE KEYS.
Igor Yakubinskiy
Century 21 Homefront Realty
(929) 543-5528
26 Total Sales
1 in Homecrest
$1,250,000 Price
Danny Chung
(866) 968-7198
96 Total Sales
3 in Homecrest
$550K - $775K Price Range
Olga Moldavsky
REMAX EDGE
(888) 477-2209
139 Total Sales
7 in Homecrest
$269K - $428K Price Range
Yeugena Atayan
RE/MAX Real Estate Professiona
(866) 450-0598
24 Total Sales
2 in Homecrest
$215K - $2.4M Price Range
Svetlana (Lana) Shushkovsky
eXp Realty BKNY
(844) 227-6704
19 Total Sales
1 in Homecrest
$337,500 Price
Mitchell Feldman
(855) 629-2561
101 Total Sales
1 in Homecrest
$1,200,000 Price
We collect this data history from publicly available records. To have your information removed, we recommend requesting removal directly through your county’s website.
| Date | Buyer | Sale Price | Title Company |
|---|---|---|---|
| $239,000 | -- |
We collect this data history from publicly available records. To have your information removed, we recommend requesting removal directly through your county’s website.
| Date | Event | Price | List to Sale | Price per Sq Ft |
|---|---|---|---|---|
| 04/08/2021 04/08/21 | Sold | $239,000 | -- | $351 / Sq Ft |
| 10/18/2020 10/18/20 | Pending | -- | -- | -- |
We collect this data history from publicly available records. To have your information removed, we recommend requesting removal directly through your county’s website.
| Year | Tax Paid | Tax Assessment Tax Assessment Total Assessment is a certain percentage of the fair market value that is determined by local assessors to be the total taxable value of land and additions on the property. | Land | Improvement |
|---|---|---|---|---|
| 2026 | -- | -- | ||
| 2025 | -- | -- | ||
| 2024 | -- | -- | ||
| 2023 | $0 | $0 | $0 | $0 |
| 2022 | $0 | $0 | $0 | $0 |
| 2021 | $0 | $0 | $0 | $0 |
| 2020 | $0 | $0 | $0 | $0 |
| 2019 | $0 | $0 | $0 | $0 |
| 2018 | $238,094 | $2,183,400 | $204,300 | $1,979,100 |
VM
Seller's Agent in 2021
Veronika Mirvis
CityWide Deals
(917) 763-2479
1 in this area
24 Total Sales
Source: Brooklyn Board of REALTORS®
MLS Number: 444653
APN: 07089-00625G
Disclaimer: Certain information contained herein is derived from information provided by parties other than Homes.com. All information provided is deemed reliable, but is not guaranteed to be accurate and should be independently verified.
The property information being provided is for consumers’ personal, non-commercial use and may not be used for any purpose other than to identify prospective properties consumers may be interested in purchasing. Listing information is deemed reliable, but not guaranteed. The data relating to real estate for sale on this web site comes in part from the participating Brokers.
Ask me questions while you tour the home.