NOT LISTED FOR SALE

Estimated Value: $505,478 - $509,000

3 Beds
2 Baths
1,812 Sq Ft
$280/Sq Ft Est. Value

Sale Details

Date Sold: February 25, 2026

Last sale price $510,000 $281 Per Sq Ft

Est. 1% decrease in value since last sale

Current estimated payment $3,105 / mo

139 Days on Market

Highlights

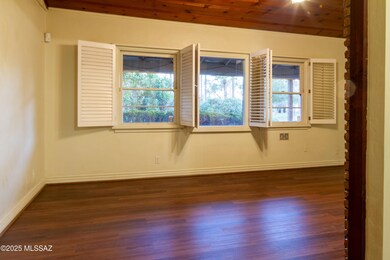
  • Fireplace in Primary Bedroom
  • Ranch Style House
  • Corner Lot
  • Deck
  • Wood Flooring
  • 1-minute walk to Tahoe Park

About This Home

As of February 2026

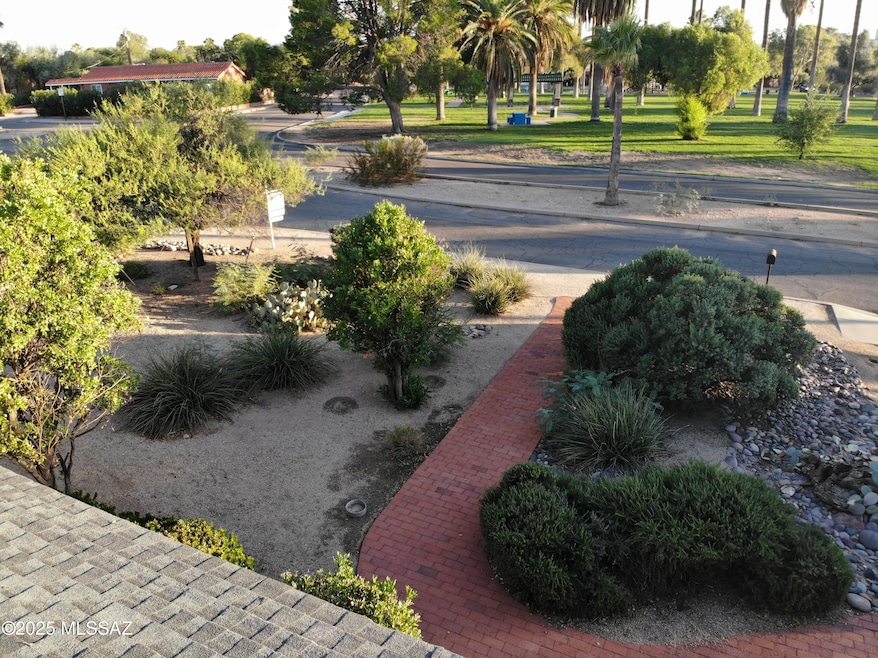
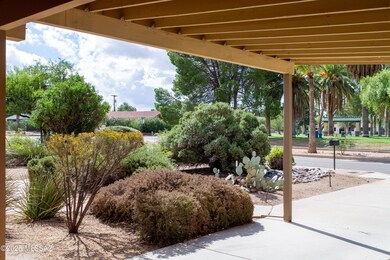
Discover the charm of Tucson living in this 3-bedroom, 2-bath, 1,812 sq. ft. home perfectly situated in the historic Catalina Vista neighborhood. Nestled right beside Tahoe Park, this property combines tranquility and convenience—just minutes from the University of Arizona, downtown, and all that midtown Tucson has to offer. Catalina Vista is celebrated for its rich history, mature landscaping, sense of community, and this home puts you at the heart of it all. With spacious interiors ready for your personal touch and outdoor living enhanced by direct access to green space, this residence offers a rare opportunity to own a piece of Tucson's past while enjoying the vibrancy of modern city life. Step into Tucson's past and future with this inviting 3-bedroom, 2-bath, 1,812 sq. ft. residence at 2035 E Edison Street, located in one of the city's most beloved neighborhoods Catalina Vista. This home captures the balance of classic character, neighborhood charm, and unbeatable convenience. From the moment you arrive, you'll notice one of this property's standout features: its enviable location directly next to Tahoe Park. Imagine morning walks, casual picnics, or simply enjoying wide-open space right outside your door. This seamless connection to green space is rare in central Tucson, making it one of the most desirable aspects of this home. Inside, the home provides a flexible layout with generous living areas. The layout offers comfort and functionality for both daily living and entertaining, while the bedrooms and baths provide privacy and ease. It's a home you can live in immediately and customize over time to reflect your personal taste. If you are looking for a modern family retreat in one of Tucson's best midtown Neighborhoods, this is it. Go see it today!

Last Agent to Sell the Property

Jeff Deconcini

DeConcini Realty, LLC License #SA629620000 Listed on: 09/30/2025

Last Buyer's Agent

Avery Gagne

Long Realty

Long Realty

Home Details

Home Type

  • Single Family

Est. Annual Taxes

  • $4,010

Year Built

  • Built in 1947

Lot Details

  • 11,587 Sq Ft Lot
  • Lot Dimensions are 79x123x85x117x39
  • Desert faces the front and back of the property
  • Block Wall Fence
  • Chain Link Fence
  • Native Plants
  • Corner Lot
  • Property is zoned Tucson - R1

Home Design

  • Ranch Style House
  • Brick or Stone Mason
  • Shingle Roof
  • Lead Paint Disclosure

Interior Spaces

  • 1,812 Sq Ft Home
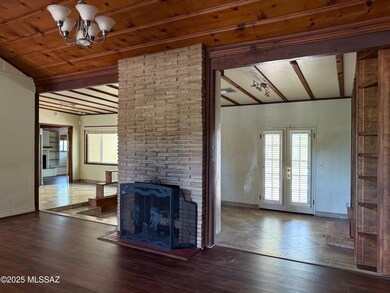
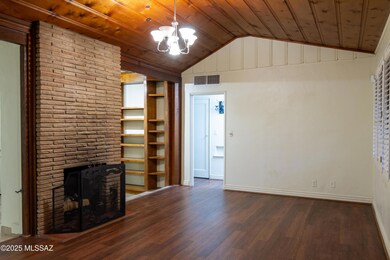
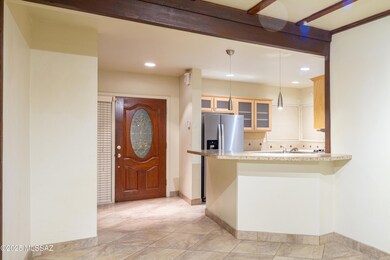
  • Beamed Ceilings
  • High Ceiling
  • Wood Burning Fireplace
  • Plantation Shutters
  • Family Room with Fireplace
  • Storage
  • Laundry Room

Kitchen

  • Breakfast Bar
  • Dishwasher

Flooring

  • Wood
  • Ceramic Tile

Bedrooms and Bathrooms

  • 3 Bedrooms
  • Fireplace in Primary Bedroom
  • Fireplace in Primary Bedroom Retreat
  • Split Bedroom Floorplan
  • Walk-In Closet
  • 2 Full Bathrooms

Parking

  • 1 Carport Space
  • Driveway

Outdoor Features

  • Deck
  • Covered Patio or Porch
  • Shed

Schools

  • Blenman Elementary School
  • Doolen Middle School
  • Catalina High School

Utilities

  • Central Air
  • Heating System Uses Natural Gas
  • Natural Gas Water Heater

Community Details

Overview

  • No Home Owners Association
  • The community has rules related to covenants, conditions, and restrictions, deed restrictions

Recreation

  • Park

Home Details

Home Type

Single Family

Est. Annual Taxes

$4,010

Year Built

Built in 1947

Lot Details

0.27 Acres

Listing Details

  • Property Type: Residential
  • Property Sub Type: Single Family Residence
  • Unit Levels: One
  • Horses: No
  • LotSizeAcres: 0.27
  • Lot Size: 79x123x85x117x39
  • Road Surface Type: Paved
  • Co List Office Mls Id: 53869
  • Subdivision Name: Catalina Vista
  • Location Tax Legal: Tax Year: 2024
  • Location Tax Legal: Community: None
  • Location Tax Legal: Municipality/Zoning: Tucson - R1
  • Location Tax Legal: Fema Flood Zone: No
  • Location Tax Legal: Municipal Flood Zone: No
  • General Property Information: Dwelling Type: Single Family Residence
  • General Property Information: Construction Status: Existing
  • General Property Information: Lot Dimensions: 79x123x85x117x39
  • General Property Information: Horse Property: No
  • General Property Information: # of Covered Prkng: 1.0
  • General Property Information: Basement: No
  • General Property Information: # of Fireplaces: 1.0
  • General Property Information: Elementary School: Blenman
  • General Property Information: Middle School: Doolen
  • General Property Information: High School: Catalina
  • General Property Information: Horse Facilities: No
  • General Property Information: List Price/SqFt: 303.53
  • General Property Information: Lot Size Price/SqFt: 47.47
  • Stories: One: Yes
  • Sewer: Connected: Yes
  • Fence: Block: Yes
  • Main Cooling: Central Air: Yes
  • Main Heating: Natural Gas: Yes
  • Water Heater: Natural Gas: Yes
  • Association Fees: HOA: No
  • PatioDeck: Covered: Yes
  • Driveway: Paved: Concrete
  • Neighborhood Feature: Park: Yes
  • Subdivision Restrict: CC&Rs: Yes
  • Home Protection: Offered: No
  • Construction: Brick: Yes
  • Style: Ranch: Yes
  • Fireplace: Wood Burning: Yes
  • Submit With Offer: Lead Based Paint Disclosure: Yes
  • Landscape - Front: Desert Plantings: Yes
  • Landscape - Rear: Desert Plantings: Yes
  • Lot Features: Corner Lot: Yes
  • Fence: Chain Link: Yes
  • PatioDeck: Deck: Yes
  • Special Features: None

Interior Features

  • Interior Amenities: High Ceilings, Beamed Ceilings, Walk-In Closet(s)
  • Interior Steps YN: Y
  • Appliances: Dishwasher, Refrigerator
  • Full Bathrooms: 2
  • Total Bedrooms: 3
  • Fireplace Features: Primary Bedroom, Family Room, Wood Burning
  • Fireplaces: 1
  • Window Features: Plantation Shutters
  • Living Areas: Family Room: Yes
  • Kitchen Features: Dishwasher: Yes
  • Laundry: Laundry Room: Yes
  • Interior Features: Storage: Yes
  • Interior Features: High Ceilings: Yes
  • Interior Features: Split Bedroom Plan: Yes
  • Interior Features: Walk-In Closet(s): Yes
  • Floor Covering: Ceramic Tile: Yes
  • Dining Areas: Breakfast Bar: Yes
  • Fireplace Location: Family Room: Yes
  • Fireplace Location: Primary Bedroom: Yes
  • Interior Features: Beamed Ceilings: Yes
  • Floor Covering: Wood: Yes
  • Window Covering: Some: Yes
  • Window Features: Plantation Shutters: Yes

Exterior Features

  • ExteriorFeatures: Native Plants
  • Pool Conventional: No
  • Roof: Shingle
  • View: None
  • Construction Type: Brick
  • Other Structures: Shed(s)
  • Patio And Porch Features: Covered, Deck
  • Exterior Features: Shed(s): Yes
  • Exterior Features: Native Plants: Yes
  • Roof: Shingle: Yes

Garage/Parking

  • Covered Parking Spaces: 1.0
  • General Property Information: # of Carport Spaces: 1.0

Utilities

  • Electric Electric Company: TEP
  • Utilities: Sewer Connected
  • Laundry Features: Laundry Room
  • Cooling: Central Air
  • Heating Yn: Yes
  • Water Source: Public
  • Gas: Natural: Yes

Association/Amenities

  • Senior Community: No
  • Deed Restrictions: Yes

Schools

  • Junior High Dist: TUSD
  • Middle Or Junior School: Doolen

Lot Info

  • Lot Features: Corner Lot
  • Lot Size Sq Ft: 11587.0
  • Zoning: Tucson - R1

Building Info

  • Year Built: 1947

Tax Info

  • Tax Year: 2024
  • Tax Annual Amount: 4009.75

MLS Schools

  • Elementary School: Blenman
  • High School: Catalina

Ownership History

We collect this data history from publicly available records. To have your information removed, we recommend requesting removal directly through your county’s website.

Date Name Owned For Owner Type

Purchase Details

Listed on
Sep 30, 2025
Closed on
Feb 12, 2026
Sold by
Bought by
Seller's Agent
Jeff Deconcini
DeConcini Realty, LLC
Buyer's Agent
Avery Gagne
Long Realty
List Price
$599,900
Sold Price
$510,000
Premium/Discount to List
-$89,900
-14.99%
Views
127
Current Estimated Value
$507,370

Home Financials for this Owner

Home Financials are based on the most recent Mortgage that was taken out on this home.
Estimated Appreciation
-$2,630
Avg. Annual Appreciation
-1.28%
Original Mortgage
$350,000
Interest Rate
0.0606%
Mortgage Type
New Conventional

Purchase Details

Closed on
Aug 4, 2014
Sold by
Bought by

Purchase Details

Closed on
Aug 1, 2012
Sold by
Bought by

Purchase Details

Closed on
Feb 10, 2012
Sold by
Bought by

Purchase Details

Closed on
Jan 11, 2012
Sold by
Bought by

Purchase Details

Closed on
Jan 10, 2012
Sold by
Bought by

Purchase Details

Closed on
May 17, 2010
Sold by
Bought by

Purchase Details

Closed on
Mar 9, 2007
Sold by
Bought by

Home Financials for this Owner

Home Financials are based on the most recent Mortgage that was taken out on this home.
Original Mortgage
$160,000
Interest Rate
0.0611%
Mortgage Type
Unknown

Purchase Details

Closed on
Mar 8, 2007
Sold by
Bought by

Home Financials for this Owner

Home Financials are based on the most recent Mortgage that was taken out on this home.
Original Mortgage
$160,000
Interest Rate
0.0611%
Mortgage Type
Unknown

Purchase Details

Closed on
May 2, 2005
Sold by
Bought by

Purchase Details

Closed on
Mar 27, 1996
Sold by
Bought by

Purchase Details

Closed on
May 25, 1994
Sold by
Bought by
Source: Public Records

Range of Values:

--
Value Increase
--
Percent Increase
--
Adjusted for Inflation
Collateral Analytics

Collateral Analytics Collateral Analytics AVMs (Automated Valuation Model) employ a number of statistical approaches combined with neighborhood-specific comparable selection guarantees the most up-to-date and precise valuations.

Not Available

Collateral Analytics does not have data for the current month. Please view the chart for historical values.

ICE

ICE Mortgage Technology ICE Mortgage Technology’s AVM (Automated Valuation Model) is a state-of-the-art online residential property valuation tool that provides a quick and accurate estimate of the value of almost any home in the U.S.

Not Available

ICE Mortgage Technology does not have data for the current month. Please view the chart for historical values.

First American

First American First American Data & Analytics’ next-generation AVM combines unrivaled data assets with a blended ensemble of valuation models to produce highly accurate, reliable valuations you can trust.

Not Available

First American does not have data for the current month. Please view the chart for historical values.

Quantarium

Quantarium Quantarium’s valuation service, repeatedly proven the industry’s most accurate and comprehensive, is supercharged with a self-learning and auto-tuning AI engine that continually becomes smarter and more accurate as it processes daily inputs from the industry’s leading RE data lake.

Not Available

Quantarium does not have data for the current month. Please view the chart for historical values.

Average Value
Not Available
List Price
Sold Price
Create a Home Valuation Report for This Property
The Home Valuation Report is an in-depth analysis detailing your home's value as well as a comparison with similar homes in the area

Home Values in the Area

Source: Public Records

Average Home Value in this Area


Source: Public Records

Purchase History

We collect this data history from publicly available records. To have your information removed, we recommend requesting removal directly through your county’s website.

Date Buyer Sale Price Title Company
$510,000 First American Title Insurance
-- None Available
-- None Available
-- Tstti
-- Tstti
-- Tstti
-- None Available
$335,000 Tlati
-- Tlati
-- Tlati
-- --
$150,000 --
-- --
Source: Public Records

Mortgage History

We collect this data history from publicly available records. To have your information removed, we recommend requesting removal directly through your county’s website.

Date Status Borrower Loan Amount
Open $350,000
Previous Owner $160,000
Previous Owner $25,000
Source: Public Records

Property History

We collect this data history from publicly available records. To have your information removed, we recommend requesting removal directly through your county’s website.

Date Event Price List to Sale Price per Sq Ft
02/25/2026 02/25/26 Sold $510,000 -7.3% $281 / Sq Ft
02/16/2026 02/16/26 Pending -- -- --
01/02/2026 01/02/26 Price Changed $550,000 -4.3% $304 / Sq Ft
10/30/2025 10/30/25 Price Changed $575,000 -4.2% $317 / Sq Ft
09/30/2025 09/30/25 For Sale $599,900 -- $331 / Sq Ft
Source: MLS of Southern Arizona

Tax History

We collect this data history from publicly available records. To have your information removed, we recommend requesting removal directly through your county’s website.

Year Tax Paid Tax Assessment Tax Assessment Total Assessment is a certain percentage of the fair market value that is determined by local assessors to be the total taxable value of land and additions on the property. Land Improvement
2026 $4,180 $33,179
2025 $4,180 $31,599
2024 $3,783 $30,094
2023 $3,783 $28,661 $0 $0
2022 $3,802 $27,296 $0 $0
2021 $3,780 $25,728 $0 $0
2020 $3,808 $25,728 $0 $0
2019 $3,758 $24,751 $0 $0
2018 $3,676 $22,629 $0 $0
2017 $3,722 $22,629 $0 $0
2016 $3,773 $22,629 $0 $0
2015 $3,848 $22,682 $0 $0
Source: Public Records

Agents Affiliated with this Home

  • Section Image
  • Section Image
See All Agents

Map

Source: MLS of Southern Arizona

MLS Number: 22525345

MLS of Southern Arizona

APN: 123-05-0160

Your Personal Tour Guide

Ask me questions while you tour the home.