D
Seller's Agent in 2026
Denise Hanks
EXP Realty, LLC
(337) 522-7554
35 Total Sales



Estimated Value: $205,000
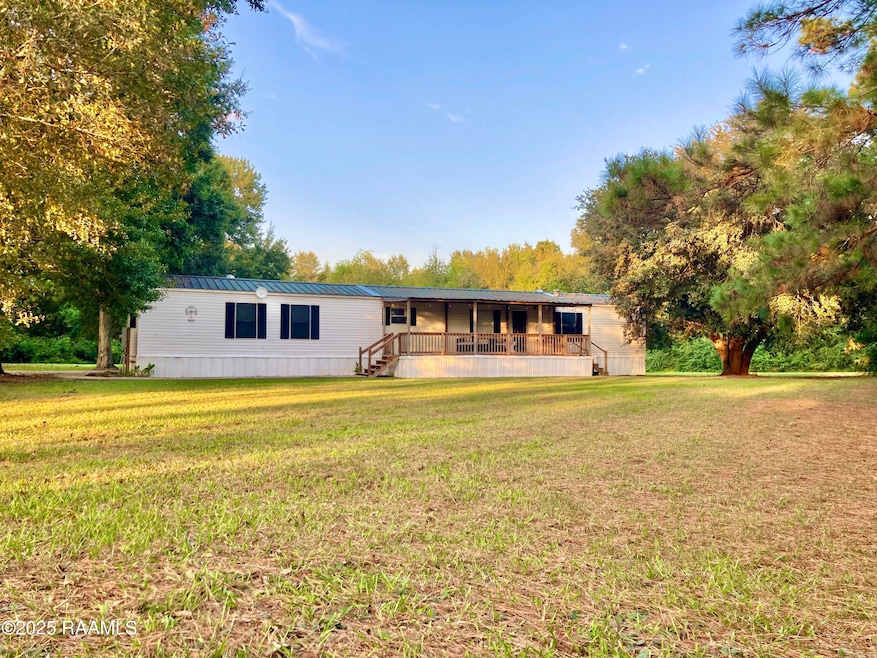
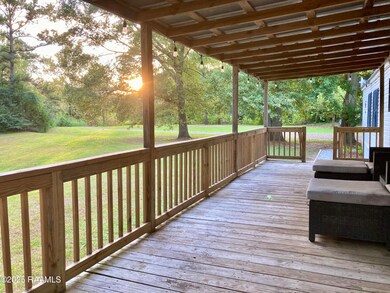
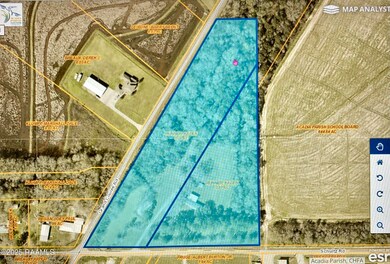
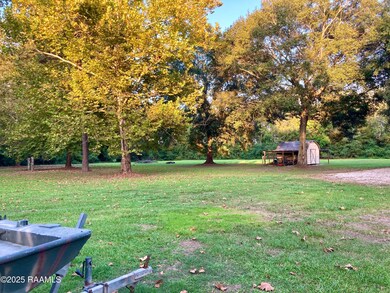
If you like long country driveways, privacy and owning peaceful bayou views then here are 8.87 stunning acres in Iota with a completely remodeled 3 bedroom and 2 bathroom home, including a metal roof, covered parking for multiple vehicles and a storage shed in a desirable school district. This home has a beautiful kitchen with an island, stunning countertops, tile backsplash, and gas stove. The spacious owners suite includes his and hers wak-in closets and an attached bathroom with a luxurious walk in shower including multiple showers heads and tiled bench seating. The home has a large front porch perfectly situated to enjoy the lovely sunsets over the water. With this many acres there is so much potential for what you could do. It really is a must see for anyone looking for a gem like this.
Last Agent to Sell the Property
EXP Realty, LLC License #0995697205 Listed on: 09/30/2025

We collect this data history from publicly available records. To have your information removed, we recommend requesting removal directly through your county’s website.
We collect this data history from publicly available records. To have your information removed, we recommend requesting removal directly through your county’s website.
| Date | Buyer | Sale Price | Title Company |
|---|---|---|---|
| $205,000 | Standard Title | ||
| $185,500 | Standard Title | ||
| $130,000 | None Listed On Document | ||
| $77,700 | None Listed On Document |
We collect this data history from publicly available records. To have your information removed, we recommend requesting removal directly through your county’s website.
| Date | Status | Borrower | Loan Amount |
|---|---|---|---|
| Open | $209,407 | ||
| Previous Owner | $182,139 | ||
| Previous Owner | -- |
We collect this data history from publicly available records. To have your information removed, we recommend requesting removal directly through your county’s website.
| Date | Event | Price | List to Sale | Price per Sq Ft | Prior Sale |
|---|---|---|---|---|---|
| 01/07/2026 01/07/26 | Sold | -- | -- | -- | |
| 10/16/2025 10/16/25 | Pending | -- | -- | -- | |
| 09/30/2025 09/30/25 | For Sale | $205,000 | +3.1% | $160 / Sq Ft | |
| 05/06/2024 05/06/24 | Sold | -- | -- | -- | View Prior Sale |
| 04/04/2024 04/04/24 | Pending | -- | -- | -- | |
| 03/20/2024 03/20/24 | For Sale | $198,750 | -- | $155 / Sq Ft |
We collect this data history from publicly available records. To have your information removed, we recommend requesting removal directly through your county’s website.
| Year | Tax Paid | Tax Assessment Tax Assessment Total Assessment is a certain percentage of the fair market value that is determined by local assessors to be the total taxable value of land and additions on the property. | Land | Improvement |
|---|---|---|---|---|
| 2025 | $979 | $11,090 | $1,720 | $9,370 |
| 2024 | $976 | $11,090 | $1,720 | $9,370 |
| 2023 | $668 | $7,400 | $1,720 | $5,680 |
| 2022 | $246 | $2,720 | $1,720 | $1,000 |
| 2021 | $246 | $2,720 | $1,720 | $1,000 |
| 2020 | $246 | $2,720 | $1,720 | $1,000 |
| 2019 | $146 | $1,590 | $590 | $1,000 |
| 2018 | $146 | $1,590 | $590 | $1,000 |
| 2017 | $146 | $1,590 | $590 | $1,000 |
| 2016 | $148 | $1,590 | $590 | $1,000 |
| 2015 | $280 | $3,070 | $570 | $2,500 |
| 2014 | $280 | $3,070 | $570 | $2,500 |
| 2013 | $280 | $3,070 | $570 | $2,500 |
D
Seller's Agent in 2026
Denise Hanks
EXP Realty, LLC
(337) 522-7554
35 Total Sales
Buyer's Agent in 2026
Stacy Folse
EXP Realty, LLC
(337) 849-8962
190 Total Sales
D
Seller's Agent in 2024
Darla Lejeune
Real Broker, LLC
(337) 789-1255
168 Total Sales
Source: REALTOR® Association of Acadiana
MLS Number: 2500004020
APN: 0400171900F
Disclaimer: Certain information contained herein is derived from information provided by parties other than Homes.com. All information provided is deemed reliable, but is not guaranteed to be accurate and should be independently verified.
The data relating to real estate for sale on this web site comes in part from the IDX Program of the REALTOR® Association of Acadiana’ MLS. IDX information is provided exclusively for consumers' personal, non-commercial use and may not be used for any purpose other than to identify prospective properties consumers may be interested in purchasing. Information deemed reliable, but not guaranteed accurate.
Ask me questions while you tour the home.