
Kimberly McKinney
RE/MAX Reliance
(984) 256-7025
82 Total Sales
2 in Eastern Durham
$810K - $830K Price Range
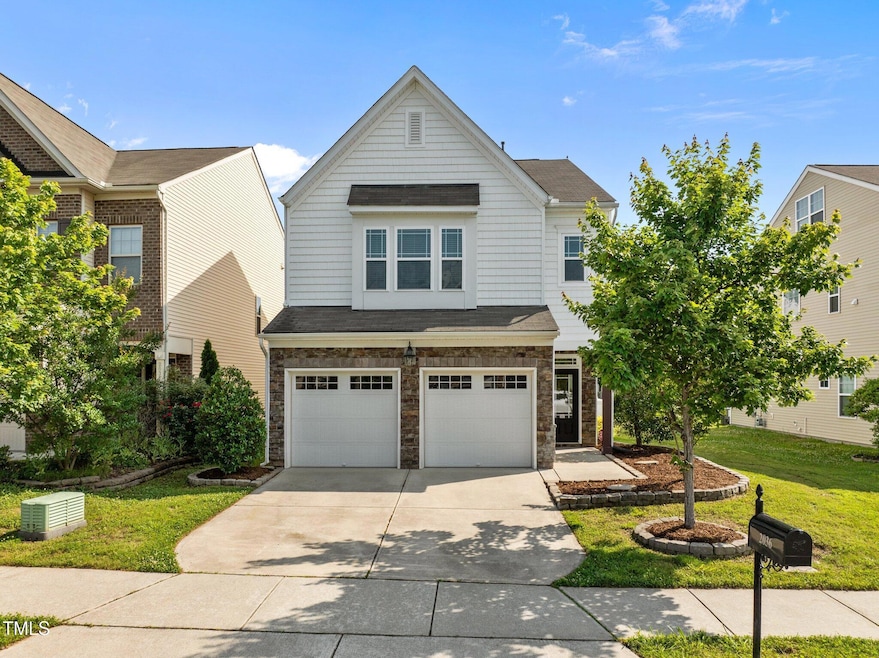


For sale: 2036 October Dr, Durham NC 27703 — a beautifully maintained and freshly painted 3-bedroom, 2.5-bathroom single-family home with a spacious 2-car garage, featuring an open-concept floor plan filled with natural light, a large private backyard perfect for outdoor entertaining or relaxing, a freshly power-washed exterior for great curb appeal, and modern finishes throughout, all nestled in a quiet neighborhood just minutes from Duke University, Research Triangle Park, RDU Airport, and downtown Durham, with quick access to major highways, tech hubs, shopping centers, restaurants, and nature trails, making it the perfect move-in-ready home for professionals, families, or investors looking for value, convenience, and lifestyle in one of the most desirable and fast-growing areas of the Triangle.
We collect this data history from publicly available records. To have your information removed, we recommend requesting removal directly through your county’s website.
Kimberly McKinney
RE/MAX Reliance
(984) 256-7025
82 Total Sales
2 in Eastern Durham
$810K - $830K Price Range
Mary Kathryn Basnight
Compass -- Raleigh
(888) 375-6811
55 Total Sales
2 in Eastern Durham
$549K - $640K Price Range
Holly Hendren
Compass -- Cary
(877) 750-2934
134 Total Sales
3 in Eastern Durham
$265K - $680K Price Range
Lexie Batchelor
Dogwood Properties
(470) 300-2030
118 Total Sales
1 in Eastern Durham
$460,000 Price
Sheree Gregory
Triangle South Realty Inc.
(888) 379-7402
47 Total Sales
2 in Eastern Durham
$100K - $475K Price Range
Olumide Olurinmade
Covenant Realty
(888) 410-9807
47 Total Sales
3 in Eastern Durham
$481K - $650K Price Range
We collect this data history from publicly available records. To have your information removed, we recommend requesting removal directly through your county’s website.
| Date | Type | Sale Price | Title Company |
|---|---|---|---|
| Warranty Deed | $379,000 | None Listed On Document | |
| Warranty Deed | $352,000 | None Available | |
| Warranty Deed | $235,000 | None Available | |
| Special Warranty Deed | $198,000 | None Available |
We collect this data history from publicly available records. To have your information removed, we recommend requesting removal directly through your county’s website.
| Date | Status | Loan Amount | Loan Type |
|---|---|---|---|
| Closed | $247,000 | New Conventional | |
| Previous Owner | $237,000 | Adjustable Rate Mortgage/ARM | |
| Previous Owner | $178,200 | New Conventional |
We collect this data history from publicly available records. To have your information removed, we recommend requesting removal directly through your county’s website.
| Date | Event | Price | List to Sale | Price per Sq Ft | Prior Sale |
|---|---|---|---|---|---|
| 10/30/2025 10/30/25 | Sold | $379,000 | -2.6% | $202 / Sq Ft | |
| 10/12/2025 10/12/25 | Pending | -- | -- | -- | |
| 09/12/2025 09/12/25 | Price Changed | $389,000 | -2.5% | $207 / Sq Ft | |
| 08/15/2025 08/15/25 | Price Changed | $399,000 | -0.3% | $212 / Sq Ft | |
| 07/09/2025 07/09/25 | Price Changed | $400,000 | -2.4% | $213 / Sq Ft | |
| 06/04/2025 06/04/25 | For Sale | $410,000 | 0.0% | $218 / Sq Ft | |
| 07/13/2024 07/13/24 | Rented | $2,250 | 0.0% | -- | |
| 06/16/2024 06/16/24 | Price Changed | $2,250 | -2.0% | $1 / Sq Ft | |
| 05/31/2024 05/31/24 | For Rent | $2,295 | 0.0% | -- | |
| 12/14/2023 12/14/23 | Off Market | $352,000 | -- | -- | |
| 06/26/2021 06/26/21 | Rented | $1,995 | 0.0% | -- | |
| 06/12/2021 06/12/21 | Under Contract | -- | -- | -- | |
| 06/08/2021 06/08/21 | For Rent | $1,995 | 0.0% | -- | |
| 06/02/2021 06/02/21 | Sold | $352,000 | -- | $187 / Sq Ft | View Prior Sale |
| 05/03/2021 05/03/21 | Pending | -- | -- | -- |
We collect this data history from publicly available records. To have your information removed, we recommend requesting removal directly through your county’s website.
| Year | Tax Paid | Tax Assessment Tax Assessment Total Assessment is a certain percentage of the fair market value that is determined by local assessors to be the total taxable value of land and additions on the property. | Land | Improvement |
|---|---|---|---|---|
| 2025 | $4,018 | $405,316 | $76,300 | $329,016 |
| 2024 | $3,361 | $240,937 | $49,230 | $191,707 |
| 2023 | $3,156 | $240,937 | $49,230 | $191,707 |
| 2022 | $3,084 | $240,937 | $49,230 | $191,707 |
| 2021 | $3,069 | $240,937 | $49,230 | $191,707 |
| 2020 | $2,997 | $240,937 | $49,230 | $191,707 |
| 2019 | $2,997 | $240,937 | $49,230 | $191,707 |
| 2018 | $2,788 | $205,501 | $37,000 | $168,501 |
| 2017 | $2,767 | $205,501 | $37,000 | $168,501 |
| 2016 | $2,674 | $205,501 | $37,000 | $168,501 |
| 2015 | $2,645 | $191,044 | $35,000 | $156,044 |
Seller's Agent in 2025
Huazhi Hu
HHome Realty LLC
(919) 806-7033
24 in this area
230 Total Sales
Seller Co-Listing Agent in 2025
Ping Xin
HHome Realty LLC
(725) 465-4983
6 in this area
59 Total Sales
Buyer's Agent in 2025
Donna Bass
The Company Realty Group
(919) 730-6641
18 in this area
131 Total Sales
WL
Seller's Agent in 2024
Weijiong Li
Dream Services Realty, Inc.
(919) 744-8665
6 Total Sales
WL
Buyer's Agent in 2024
Wayne Li
Better Homes & Gardens Paracle
KB
Seller's Agent in 2021
Kim Bunton
The Bunton Group, LLC
(919) 847-1919
6 Total Sales
Source: Doorify MLS
MLS Number: 10100512
APN: 215517
Disclaimer: Certain information contained herein is derived from information provided by parties other than Homes.com. All information provided is deemed reliable, but is not guaranteed to be accurate and should be independently verified.
Some IDX listings have been excluded from this IDX display. Brokers make an effort to deliver accurate information, but buyers should independently verify any information on which they will rely in a transaction. The listing broker shall not be responsible for any typographical errors, misinformation, or misprints, and they shall be held totally harmless from any damages arising from reliance upon this data. This data is provided exclusively for consumers’ personal, non-commercial use. Listings marked with an icon are provided courtesy of the Doorify MLS, Inc. of North Carolina, Internet Data Exchange Database. Closed (sold) listings may have been listed and/or sold by a real estate firm other than the firm(s) featured on this website. Closed data is not available until the sale of the property is recorded in the MLS. Home sale data is not an appraisal, CMA, competitive or comparative market analysis, or home valuation of any property. Copyright 2026 Doorify MLS, Inc. of North Carolina. All rights reserved.
Ask me questions while you tour the home.