NOT LISTED FOR SALE

20363 Haskell Station Rd Bristol, VA 24202

Bristol Area
3 Beds
2 Baths
2,334 Sq Ft
2.86 Acre Lot

Sale Details

Date Sold: March 8, 2021

Last sale price $260,000 $111 Per Sq Ft

136 Days on Market

Highlights

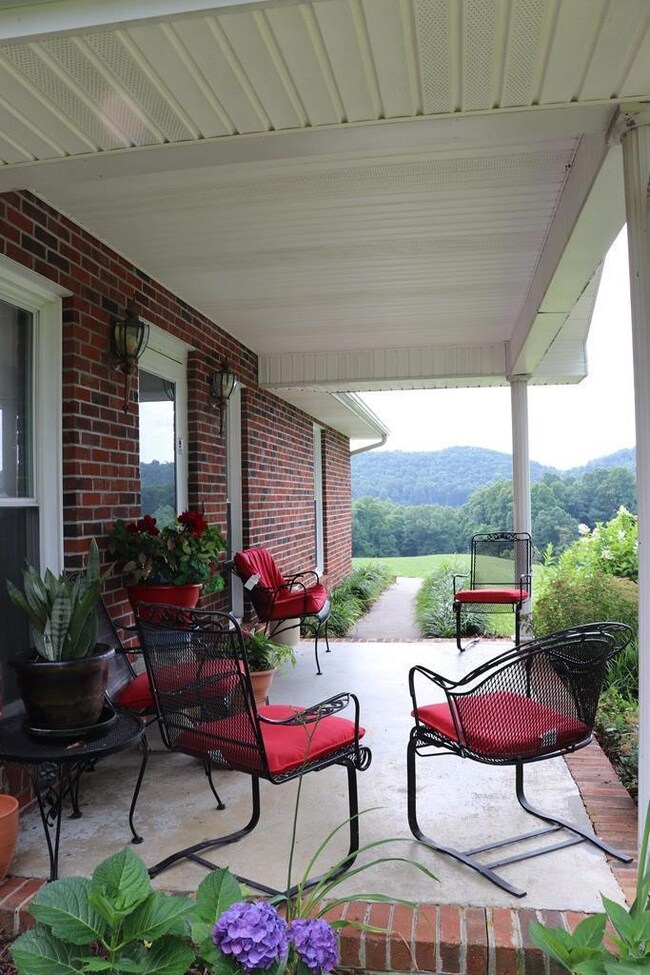
  • Mountain View
  • Den
  • 2 Car Garage
  • Valley Institute Elementary School Rated 9+
  • Covered Patio or Porch
  • Cooling Available

About This Home

As of March 2021

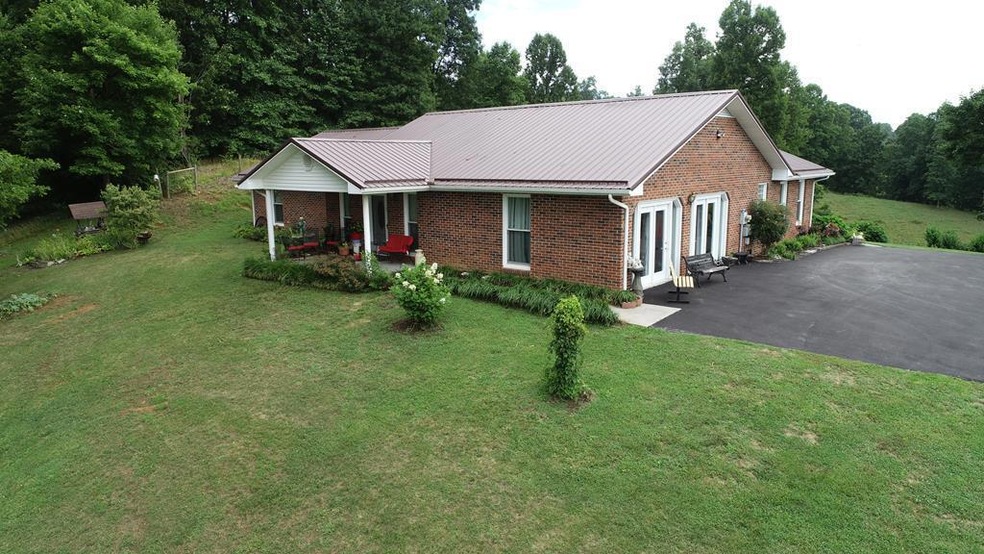
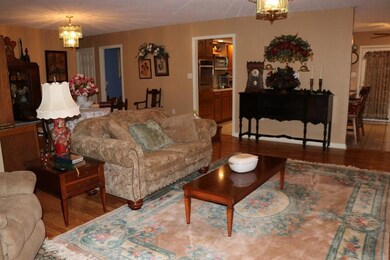
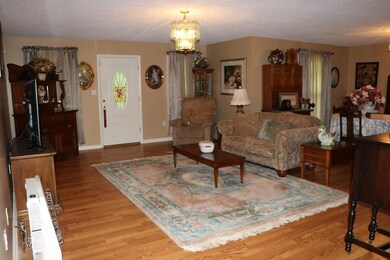
Stunning panoramic views from this great hilltop single story ranch home with 3 spacious bedrooms and 2 full baths within minutes of Exit 7 & Exit 5. You will have plenty of room to roam on these 2.86 ACRES of beautiful rolling to sloping land. Maintenance free brick exterior, several out buildings, freshly paved driveway, metal roof and your very own flag pole. As soon as you enter this beauty, you will feel right at home with the openness of this home. Tile floors, laminate wood floors, newer kitchen appliances and newer tilt insulated windows. Retreat to the spacious master bedroom with a custom master bath (gorgeous tiled shower) that is located on one side of the house while the other two bedrooms are located on the other. Spread out in the living room/dining room combo or in the HUGE bonus room. LOW UTILITIES! Ready for new owners! Motivated Seller says ''BRING AN OFFER''.

Last Agent to Sell the Property

Doug Callebs

Callebs Realty License #0225057252 Listed on: 08/18/2020

Callebs Realty

Last Buyer's Agent

Gary Cobb

CENTURY 21 Legacy Fort Henry License #TN 320875 VA 225196670

CENTURY 21 Legacy Fort Henry

Home Details

Home Type

  • Single Family

Year Built

  • Built in 1994

Lot Details

  • 2.86 Acre Lot
  • Level Lot
  • Property is in good condition
  • Property is zoned A2

Parking

  • 2 Car Garage
  • Carport

Home Design

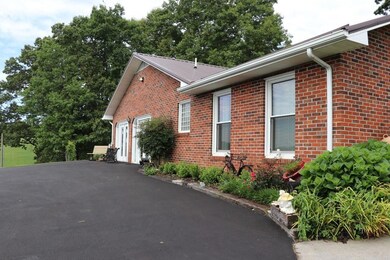
  • Brick Exterior Construction
  • Metal Roof

Interior Spaces

  • 2,334 Sq Ft Home
  • 1-Story Property
  • Insulated Windows
  • Living Room
  • Dining Room
  • Den
  • Mountain Views

Kitchen

  • Cooktop
  • Dishwasher

Flooring

  • Laminate
  • Tile

Bedrooms and Bathrooms

  • 3 Bedrooms
  • 2 Full Bathrooms

Laundry

  • Laundry Room
  • Washer and Electric Dryer Hookup

Home Security

  • Home Security System
  • Fire and Smoke Detector

Outdoor Features

  • Covered Patio or Porch
  • Outbuilding

Schools

  • Valley Institute Elementary School
  • Wallace Middle School
  • John S. Battle High School

Utilities

  • Cooling Available
  • Heat Pump System
  • Septic Tank
  • Cable TV Available

Community Details

  • FHA/VA Approved Complex

Listing and Financial Details

  • Assessor Parcel Number 139b 1 7 029761

Home Details

Home Type

Single Family

Year Built

Built in 1994

Lot Details

2.86 Acres

Parking

2

Listing Details

  • Directions: I-81 to Exit 7, cross Lee Hwy to Clear Creek Rd for approx 1 mile, turn L on Wallace Pike, go 0.8 & turn R on Goose Creek Rd, go 0.9 & make a slight left to stay on Goose Creek Rd, go 2.0 miles to Benhams Rd, turn R and then take the next immediate L on Haskell Station Rd, home is 0.6 mile on the R.
  • Prop. Type: Residential
  • Year Built: 1994
  • Garage Garage Spaces: 2
  • Property Sub Type: Single Family Residence
  • Bathroom 1 Level: First
  • Bathroom 2 Level: First
  • Bedroom 2 Level: First
  • Dining Room Level: First
  • Kitchen Level: First
  • Living Room Level: First
  • Subdivision Name: Not In Subdivision
  • Architectural Style: Ranch
  • Unit Levels: One
  • New Construction: No
  • Reso Structure Type: House
  • Contract Info Foreclosure: No
  • Contract Info Short Sale: No
  • Contract Info Auction: No
  • General Property Description Acres: 2.86
  • General Property Description Zoning2: A2
  • General Property Description Elementary School3: Valley Institute
  • General Property Description Middle School2: Wallace
  • General Property Description High School3: John S. Battle
  • Property Condition Above Average: Yes
  • Water Public: Yes
  • General Property Description Lot Dimensions: 2.86 acres
  • General Property Description Home Warranty: No
  • General Property Description Total SqFt Finished: 2334.0
  • TopographyLot Description Level2: Yes
  • Flooring Tile2: Yes
  • General Property Description Parcel ID2: 139b 1 7 029761
  • Style Ranch: Yes
  • AC Heat Pump3: Yes
  • Financing FHA: Yes
  • General Property Description Stories2: 1
  • Other Structures Outbuilding: Yes
  • View Mountain(s): Yes
  • TopographyLot Description Rolling Slope: Yes
  • TopographyLot Description Sloped: Yes
  • Laundry Features Electric Dryer Hookup: Yes
  • Laundry Features Washer Hookup: Yes
  • Flooring Laminate: Yes
  • Other Rooms Laundry: Yes
  • Utilities Cable Connected: Yes
  • Roof Metal3: Yes
  • Rooms Living Room2: Yes
  • Primary Bedroom Level: First
  • Levels One: Yes
  • Structure Type:House: Yes
  • Special Features: None

Interior Features

  • Appliances: Cooktop, Dishwasher
  • Flooring: Laminate, Tile
  • Interior Amenities: Security System, Smoke Detector(s)
  • Window Features: Insulated Windows
  • Bedroom 3 Level: First
  • Den Level: First
  • Full Bathrooms: 2
  • Total Bedrooms: 3
  • General Property Description Baths - Full: 2
  • InteriorFeatures:Smoke Detector(s): Yes
  • Appliances Dishwasher: Yes
  • Appliances:Cooktop: Yes
  • Other Rooms:Dining Room: Yes
  • Interior Features Security System2: Yes
  • Other Rooms:Den2: Yes

Exterior Features

  • Property Condition: Above Average
  • Roof: Metal
  • Other Structures: Outbuilding
  • View: Mountain(s)
  • Acres: 2.86
  • Topography: Level, Rolling Slope, Sloped
  • Home Warranty: No
  • Construction Type: Brick
  • Patio And Porch Features: Covered, Front Porch, Patio
  • Exterior Finish Brick4: Yes
  • Window Features:Insulated Windows: Yes
  • PorchPatioDeck Covered: Yes
  • PorchPatioDeck Front Porch: Yes
  • PorchPatioDeck Patio: Yes

Garage/Parking

  • Parking Features: Asphalt, Attached, Carport, Detached
  • Attached Garage: Yes
  • Garage Spaces: 2.0
  • Parking Features:Asphalt2: Yes
  • Parking Features:Attached: Yes
  • Parking Features:Carport: Yes
  • Parking Features:Detached: Yes

Utilities

  • Heating: Heat Pump
  • Sewer: Septic Tank
  • Utilities: Cable Connected
  • Laundry Features: Electric Dryer Hookup, Washer Hookup
  • Cooling: Heat Pump
  • Cooling Y N: Yes
  • HeatingYN: Yes
  • Water Source: Public
  • Heating:Heat Pump2: Yes
  • Sewer Septic Tank: Yes

Schools

  • Elementary School: Valley Institute
  • High School: John S. Battle
  • Middle Or Junior School: Wallace

Lot Info

  • Zoning: A2
  • Lot Dimensions: 2.86 acres
  • Lot Size Sq Ft: 124581.6
  • ResoLotSizeUnits: Acres
  • Parcel #: 139b 1 7 029761
  • ResoLotSizeUnits: Acres
Create a Home Valuation Report for This Property
The Home Valuation Report is an in-depth analysis detailing your home's value as well as a comparison with similar homes in the area

Property History

We collect this data history from publicly available records. To have your information removed, we recommend requesting removal directly through your county’s website.

Date Event Price List to Sale Price per Sq Ft
03/08/2021 03/08/21 Sold $260,000 -13.3% $111 / Sq Ft
01/02/2021 01/02/21 Pending -- -- --
08/18/2020 08/18/20 For Sale $299,999 -- $129 / Sq Ft
Source: Tennessee/Virginia Regional MLS

Agents Affiliated with this Home

  • Section Image
  • Section Image
See All Agents

Map

Source: Tennessee/Virginia Regional MLS

MLS Number: 9911861

Tennessee/Virginia Regional MLS
Your Personal Tour Guide

Ask me questions while you tour the home.