RENTED JAN 9, 2026

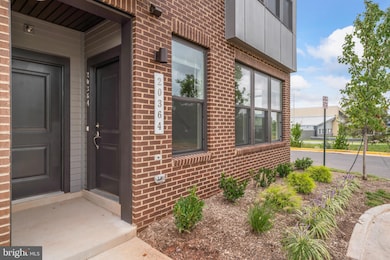
20364 Newfoundland Square Ashburn, VA 20147

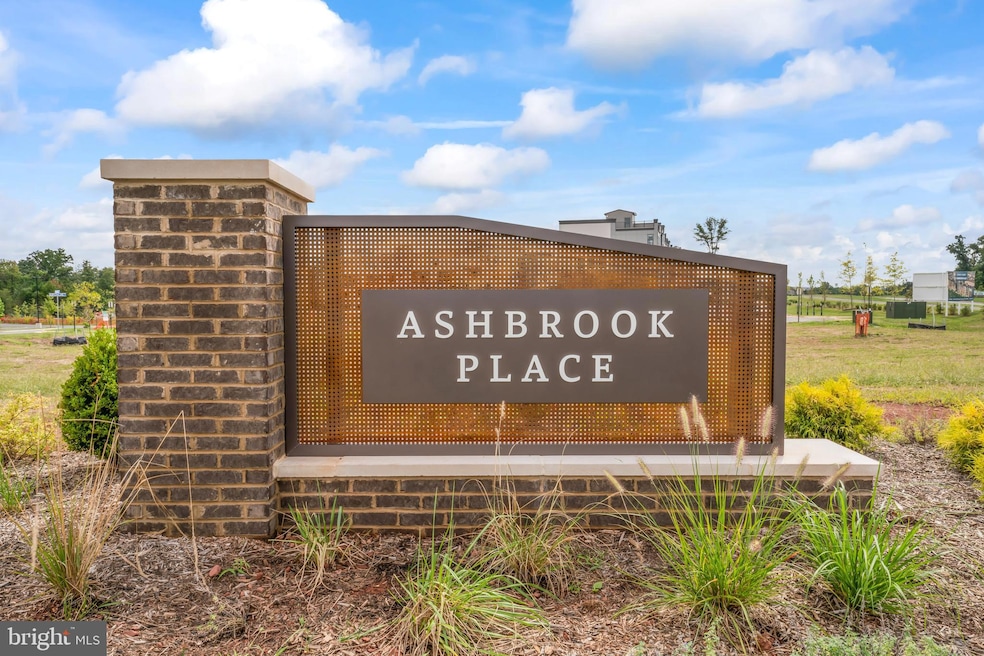
Ashbrook Neighborhood

Estimated Value: $559,000 - $666,000

2 Beds
2.5 Baths
1,672 Sq Ft
$355/Sq Ft Est. Value

Highlights

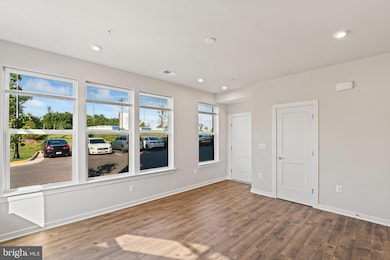
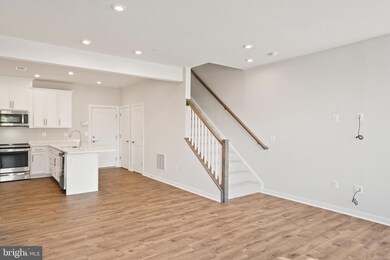
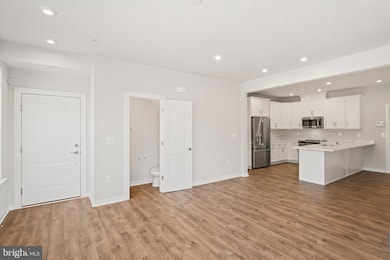
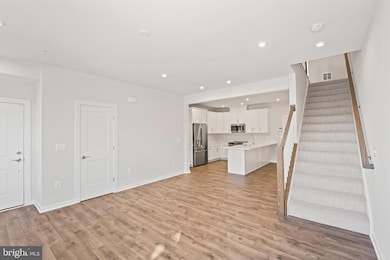
  • Open Floorplan
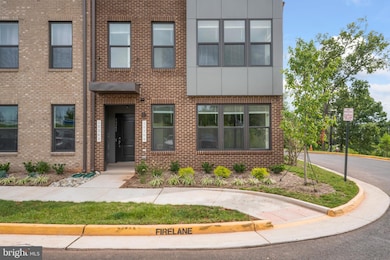
  • Corner Lot
  • Balcony
  • Steuart W. Weller Elementary School Rated A-
  • Stainless Steel Appliances
  • 1 Car Attached Garage

About This Home

As of January 2026

Please note that the property is currently vacant.
Come live in the One Loudoun area where shopping, dining and entertainment are a few steps away. Two beds, two and a half bath with combined kitchen/dining/living area in the lower level and another living area that can be made into an office or third bedroom. All stainless steel appliances as well as front loading washer and dryer that are conveniently located on the upper level near the bedrooms. All this PLUS all the entertainment and fun in the ONE LOUDOUN area!

Last Agent to Rent the Property

Ramzi Beidas

(703) 891-4514 fred@springhillres.com Spring Hill Real Estate, LLC. Brokerage Phone: 7037263909 License #WVS220302049 Listed on: 09/03/2025

Spring Hill Real Estate, LLC.

Last Renter's Agent

Teresa Sobecki

(571) 386-1075 teresa@e4realty.com Pearson Smith Realty, LLC

Pearson Smith Realty, LLC

Range of Values:

--
Value Increase
--
Percent Increase
--
Adjusted for Inflation
Collateral Analytics

Collateral Analytics Collateral Analytics AVMs (Automated Valuation Model) employ a number of statistical approaches combined with neighborhood-specific comparable selection guarantees the most up-to-date and precise valuations.

Not Available

Collateral Analytics does not have data for the current month. Please view the chart for historical values.

ICE

ICE Mortgage Technology ICE Mortgage Technology’s AVM (Automated Valuation Model) is a state-of-the-art online residential property valuation tool that provides a quick and accurate estimate of the value of almost any home in the U.S.

Not Available

ICE Mortgage Technology does not have data for the current month. Please view the chart for historical values.

First American

First American First American Data & Analytics’ next-generation AVM combines unrivaled data assets with a blended ensemble of valuation models to produce highly accurate, reliable valuations you can trust.

Not Available

First American does not have data for the current month. Please view the chart for historical values.

Quantarium

Quantarium Quantarium’s valuation service, repeatedly proven the industry’s most accurate and comprehensive, is supercharged with a self-learning and auto-tuning AI engine that continually becomes smarter and more accurate as it processes daily inputs from the industry’s leading RE data lake.

Not Available

Quantarium does not have data for the current month. Please view the chart for historical values.

Average Value
Not Available
List Price
Sold Price
Create a Home Valuation Report for This Property
The Home Valuation Report is an in-depth analysis detailing your home's value as well as a comparison with similar homes in the area

Townhouse Details

Home Type

  • Townhome

Year Built

  • Built in 2022

Lot Details

  • East Facing Home
  • Sprinkler System
  • Property is in excellent condition

HOA Fees

  • $248 Monthly HOA Fees

Parking

  • 1 Car Attached Garage
  • 1 Driveway Space
  • Garage Door Opener

Home Design

  • Entry on the 1st floor
  • Slab Foundation
  • Masonry

Interior Spaces

  • 1,672 Sq Ft Home
  • Property has 2 Levels
  • Open Floorplan
  • Ceiling height of 9 feet or more
  • Double Pane Windows
  • Home Security System

Kitchen

  • Electric Oven or Range
  • Built-In Microwave
  • Dishwasher
  • Stainless Steel Appliances
  • Disposal

Bedrooms and Bathrooms

  • 2 Bedrooms

Laundry

  • Front Loading Dryer
  • Front Loading Washer

Outdoor Features

  • Balcony

Schools

  • Steuart W. Weller Elementary School
  • Farmwell Station Middle School
  • Broad Run High School

Utilities

  • 90% Forced Air Heating and Cooling System
  • 110 Volts
  • Natural Gas Water Heater
  • Municipal Trash
  • Cable TV Available

Listing and Financial Details

  • Residential Lease
  • Security Deposit $3,150
  • Tenant pays for cable TV, electricity, frozen waterpipe damage, heat, light bulbs/filters/fuses/alarm care, minor interior maintenance, pest control
  • The owner pays for sewer, water, trash collection, real estate taxes
  • Rent includes hoa/condo fee, sewer, water, trash removal, taxes
  • No Smoking Allowed
  • 12-Month Min and 36-Month Max Lease Term
  • Available 10/15/25
  • $40 Application Fee
  • $100 Repair Deductible
  • Assessor Parcel Number 057177659007

Community Details

Overview

  • Association fees include sewer, water, snow removal, trash
  • Ashbrook Place Condos
  • Built by Stanley Martin
  • Ashbrook Subdivision, Tessa Floorplan

Pet Policy

  • Pets allowed on a case-by-case basis
  • $50 Monthly Pet Rent

Security

  • Fire and Smoke Detector
  • Fire Sprinkler System

Townhouse Details

Home Type

Townhome

Year Built

Built in 2022

Lot Details

0 Sq Ft Lot

HOA Fees

$248 per month

Parking

1

Rental Info

  • Date Available: 2025-10-15
  • Application Fee: 40.00
  • Monthly Pet Rent: 50.00
  • Owner Pays: Sewer, Water, Trash Collection, Taxes - Real Estate
  • Pets: Case By Case Basis
  • Pets Allowed: Yes
  • Rent Includes: Hoa/Condo Fee, Sewer, Water, Trash Removal, Taxes
  • Security Deposit: 3150.00
  • Smoking Allowed Yn: No
  • Tenant Pays: Cable Tv, Electricity, Frozen Waterpipe Damage, Heat, Light Bulbs/Filters/Fuses/Alarm Care, Minor Interior Maintenance, Pest Control
  • Vacation Rental: No
  • Property Manager: No
  • Max Lease in Months: 36
  • Min Lease in Months: 12
  • Lease Link U R L: https://apply.link/NUiHrw4
  • Rent Spree Online Application: Yes

Listing Details

  • Property Type: Residential Lease
  • Structure Type: End Of Row/Townhouse
  • Historic: No
  • New Construction: No
  • Story List: Main, Upper 1
  • Federal Flood Zone: No
  • Year Built: 2022
  • Building Winterized: No
  • Repair Deductible: 100.00
  • Special Features: None
  • Property Sub Type: Townhouses

Interior Features

  • Appliances: Built-In Microwave, Dishwasher, Disposal, Dryer - Front Loading, Oven/Range - Electric, Refrigerator, Stainless Steel Appliances, Washer - Front Loading
  • Entry Floor: 1
  • Interior Amenities: Combination Kitchen/Living, Combination Dining/Living, Floor Plan - Open, Sprinkler System
  • Window Features: Double Pane
  • Fireplace: No
  • Wall Ceiling Types: 9'+ Ceilings
  • Foundation Details: Slab
  • Levels Count: 2
  • Room List: Kitchen
  • Basement: No
  • Total Sq Ft: 1672
  • Living Area Sq Ft: 1672
  • Price Per Sq Ft: 1.88
  • Above Grade Finished Sq Ft: 1672
  • Above Grade Finished Area Units: Square Feet

Beds/Baths

  • Bedrooms: 2
  • Total Bathrooms: 3
  • Full Bathrooms: 2
  • Half Bathrooms: 1
  • Main Level Bathrooms: 1.00
  • Upper Level Bathrooms: 2
  • Upper Level Bathrooms: 2.00
  • Main Level Half Bathrooms: 1

Exterior Features

  • Other Structures: Above Grade, Below Grade
  • Construction Materials: Masonry
  • Spa: No
  • Water Access: No
  • Waterfront: No
  • Water Oriented: No
  • Pool: No Pool
  • Tidal Water: No
  • Water View: No

Garage/Parking

  • Garage Spaces: 1.00
  • Garage: Yes
  • Garage Features: Garage Door Opener
  • Attached Garage Spaces: 1
  • Total Garage And Parking Spaces: 2
  • Type Of Parking: Attached Garage, Driveway
  • Number of Spaces in Driveway: 1

Utilities

  • Central Air Conditioning: Yes
  • Cooling Fuel: Electric
  • Cooling Type: Central A/C
  • Electric Service: 110 Volts
  • Heating Fuel: Electric
  • Heating Type: 90% Forced Air
  • Heating: Yes
  • Hot Water: Natural Gas
  • Security: Security System, Smoke Detector, Sprinkler System - Indoor
  • Sewer/Septic System: Public Sewer
  • Utilities: Cable Tv Available, Electric Available, Natural Gas Available, Sewer Available, Water Available
  • Water Source: Public
  • Municipal Trash: Yes
  • Internet Services: Fiber Optic, Broadband

Condo/Co-op/Association

  • Condo Co-Op Association: Yes
  • Condo Co-Op Fee: 248.00
  • Condo Co-Op Fee Frequency: Monthly
  • Condo Co-Op Name: Ashbrook Place
  • HOA Condo Co-Op Fee Includes: Sewer, Water, Snow Removal, Trash
  • HOA: No
  • Senior Community: No
  • Association Recreation Fee: No

Schools

  • Elementary School Source: 3rd Party
  • High School Source: 3rd Party
  • Middle School Source: 3rd Party
  • School District Source: 3rd Party
  • Elementary School: STEUART W. WELLER
  • High School: BROAD RUN
  • Middle Or Junior School: FARMWELL STATION

Lot Info

  • Horses: No
  • Lot Features: Corner
  • Lot Dimensions: 0.00 x 0.00
  • Lot Size Units: Square Feet
  • Outdoor Living Structures: Balcony
  • Property Condition: Excellent
  • Zoning: R24

Building Info

  • Builder Name: Stanley Martin

Tax Info

  • Assessor Parcel Number: 057177659007

MLS Schools

  • School District Name: LOUDOUN COUNTY PUBLIC SCHOOLS

Ownership History

We collect this data history from publicly available records. To have your information removed, we recommend requesting removal directly through your county’s website.

Date Name Owned For Owner Type

Purchase Details

Closed on
May 31, 2022
Sold by
Stanley Martin Homes Llc
Bought by
Current Estimated Value
$593,709
Source: Public Records

Home Values in the Area

Source: Public Records

Average Home Value in this Area


Source: Public Records

Agents Specializing in Ashbrook, VA

See All Agents

Purchase History

We collect this data history from publicly available records. To have your information removed, we recommend requesting removal directly through your county’s website.

Date Buyer Sale Price Title Company
$558,585 None Listed On Document
Source: Public Records

Property History

We collect this data history from publicly available records. To have your information removed, we recommend requesting removal directly through your county’s website.

Date Event Price List to Sale Price per Sq Ft
01/09/2026 01/09/26 Rented $3,150 0.0% --
12/03/2025 12/03/25 Price Changed $3,150 -3.1% $2 / Sq Ft
09/03/2025 09/03/25 For Rent $3,250 0.0% --
04/01/2024 04/01/24 Rented $3,250 0.0% --
02/16/2024 02/16/24 Under Contract -- -- --
02/15/2024 02/15/24 Price Changed $3,250 -7.1% $2 / Sq Ft
02/01/2024 02/01/24 For Rent $3,500 +25.2% --
10/15/2022 10/15/22 Rented $2,795 0.0% --
09/29/2022 09/29/22 Price Changed $2,795 -14.0% $2 / Sq Ft
09/11/2022 09/11/22 For Rent $3,250 -- --
Source: Bright MLS

Tax History

We collect this data history from publicly available records. To have your information removed, we recommend requesting removal directly through your county’s website.

Year Tax Paid Tax Assessment Tax Assessment Total Assessment is a certain percentage of the fair market value that is determined by local assessors to be the total taxable value of land and additions on the property. Land Improvement
2025 $4,599 $571,340 $210,000 $361,340
2024 $4,765 $550,830 $200,000 $350,830
2023 $4,647 $531,060 $200,000 $331,060
2022 $1,720 $256,490 $0 $256,490
Source: Public Records

Agents Affiliated with this Home

  • Section Image
  • Section Image
  • Section Image
  • Section Image
  • Section Image
See All Agents

Map

Source: Bright MLS

MLS Number: VALO2106234

Bright MLS

APN: 057-17-7659-007

Your Personal Tour Guide

Ask me questions while you tour the home.