
Monika Kumar
Pearson Smith Realty, LLC
(571) 475-9598
40 Total Sales
1 in Lowes Island
$716,000 Price

Estimated Value: $736,530
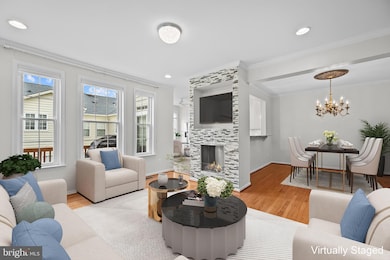
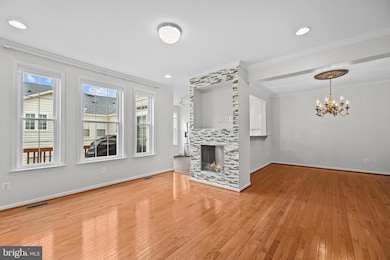
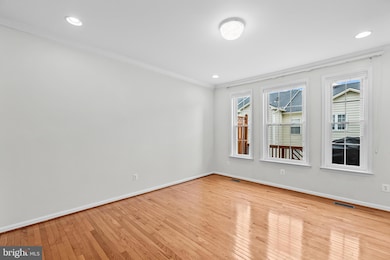
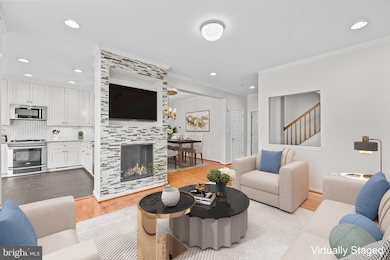
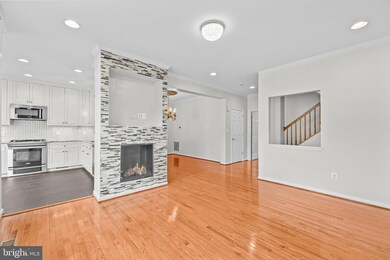
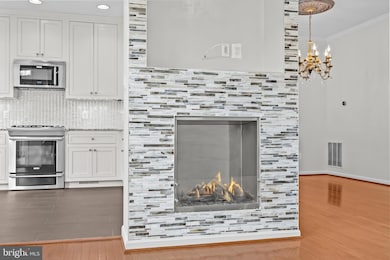
Fabulous turnkey grand townhome in prestigious Lowes Island with over $200,000 in recent updates. If you’re looking for luxury maintenance free living with show stopping upgrades your search is over. The kitchen has been completely remodeled with beautiful high-end cabinetry – enjoy two pantries, wide drawers, pull outs, under cabinet lighting, soft close ceiling height cabinets, stainless steel appliances, beautiful granite countertops and tiled backsplash. The primary suite is amazing with a professionally designed walk-in closet. The primary bathroom is magazine worthy with heated floors, large French soaking tub, walk-in shower with dual heads, glass tiles, oversized vanity with two sinks, marble top and lots of storage. The main level has hardwood floors in primary suite, family room and dining area. All staircases are solid hardwood. Family room has Eco-Smart fireplace. For grilling on the deck off the kitchen there is a built-in gas line. A true 4-bedroom home is hard to find. Upstairs on the bedroom level there are three additional bedrooms, all with hardwood floors and custom designed closets. One room is a great hobby/exercise/home office room with built in cabinetry. The laundry is located on the bedroom level and has cabinetry and sink. The entry level has a gathering area with cabinetry, that has space for 2nd full size fridge. Enter into the family room which has French doors with built-in blinds and leads to outside covered patio. The hot water heater and furnace are new in 2025, windows have been replaced. The utility room has hookups for 2nd washer dryer if desired. Oversized garage has epoxy painted floor, built-in storage and new garage door. Special bonus – whole house central vacuum! There is plenty of visitor parking for your guests. The monthly condo fee covers nearly all exterior maintenance plus insurance so you save by buying only an HO6 insurance policy. Coverage includes concrete driveway, exterior landscaping (moving, trimming, plants and grass), roof, gutters and downspouts. Should you need it pest control inside the house that is covered too. You also get access to all the amazing Cascades amenities including 5 pools, tennis and pickleball courts, tot lots, exercise rooms, great walking trails. Walking distance to Trump National.
Last Agent to Sell the Property
(703) 858-9108 broker@remaxdistinctive.com RE/MAX Distinctive Real Estate, Inc. Brokerage Phone: 7038589108 License #0225156824 Listed on: 11/01/2025
Co-Listed By
(703) 858-9108 broker@remaxdistinctive.com RE/MAX Distinctive Real Estate, Inc. Brokerage Phone: 7038589108
We collect this data history from publicly available records. To have your information removed, we recommend requesting removal directly through your county’s website.
Monika Kumar
Pearson Smith Realty, LLC
(571) 475-9598
40 Total Sales
1 in Lowes Island
$716,000 Price
Lauryn Eadie
Real Broker, LLC
(202) 883-8998
256 Total Sales
3 in Lowes Island
$540K - $1.1M Price Range
Alan Wu
Mellow International Realty Inc
(240) 255-9844
38 Total Sales
1 in Lowes Island
$745,000 Price
Tiffany Henkel
Properties on the Potomac, INC
(202) 919-7962
41 Total Sales
1 in Lowes Island
$750,000 Price
Abby Ghanta
Samson Properties
(513) 586-5504
30 Total Sales
6 in Lowes Island
$355K - $1.2M Price Range
Bob Dada
Samson Properties
(703) 997-9624
80 Total Sales
1 in Lowes Island
$575,000 Price
We collect this data history from publicly available records. To have your information removed, we recommend requesting removal directly through your county’s website.
| Date | Buyer | Sale Price | Title Company |
|---|---|---|---|
| $720,000 | Stewart Title Guaranty Company | ||
| Vu-Robichaud Men T | $549,500 | Elite Title & Escrow Llc | |
| Kane Patricia L | $405,000 | -- |
We collect this data history from publicly available records. To have your information removed, we recommend requesting removal directly through your county’s website.
| Date | Status | Borrower | Loan Amount |
|---|---|---|---|
| Open | $420,000 | ||
| Previous Owner | Robichaud Vu | $428,973 | |
| Previous Owner | Vu-Robichaud Men T | $439,600 | |
| Previous Owner | Kane Patricia L | $251,500 | |
| Previous Owner | Krause Erin P | $30,000 | |
| Previous Owner | Kane Patricia L | $243,000 | |
| Previous Owner | Suchmann Donna | $278,157 |
We collect this data history from publicly available records. To have your information removed, we recommend requesting removal directly through your county’s website.
| Date | Event | Price | List to Sale | Price per Sq Ft | Prior Sale |
|---|---|---|---|---|---|
| 12/22/2025 12/22/25 | Sold | $720,000 | 0.0% | $241 / Sq Ft | |
| 11/17/2025 11/17/25 | Pending | -- | -- | -- | |
| 11/01/2025 11/01/25 | For Sale | $719,999 | +31.0% | $241 / Sq Ft | |
| 05/09/2018 05/09/18 | Sold | $549,500 | -0.1% | $184 / Sq Ft | View Prior Sale |
| 04/07/2018 04/07/18 | Pending | -- | -- | -- | |
| 03/07/2018 03/07/18 | For Sale | $549,900 | -- | $184 / Sq Ft |
We collect this data history from publicly available records. To have your information removed, we recommend requesting removal directly through your county’s website.
| Year | Tax Paid | Tax Assessment Tax Assessment Total Assessment is a certain percentage of the fair market value that is determined by local assessors to be the total taxable value of land and additions on the property. | Land | Improvement |
|---|---|---|---|---|
| 2025 | $5,469 | $679,380 | $200,000 | $479,380 |
| 2024 | $5,657 | $654,010 | $200,000 | $454,010 |
| 2023 | $5,612 | $641,320 | $200,000 | $441,320 |
| 2022 | $5,556 | $624,250 | $190,000 | $434,250 |
| 2021 | $5,781 | $589,900 | $170,000 | $419,900 |
| 2020 | $5,399 | $521,650 | $170,000 | $351,650 |
| 2019 | $5,275 | $504,800 | $170,000 | $334,800 |
| 2018 | $4,669 | $430,360 | $170,000 | $260,360 |
| 2017 | $4,595 | $408,400 | $170,000 | $238,400 |
| 2016 | $4,957 | $432,920 | $0 | $0 |
| 2015 | $5,449 | $310,130 | $0 | $310,130 |
| 2014 | $4,893 | $313,600 | $0 | $313,600 |
Seller's Agent in 2025
Debbie Melia
RE/MAX
(703) 220-8864
55 Total Sales
Seller Co-Listing Agent in 2025
Timothy Melia
RE/MAX
(703) 220-6283
46 Total Sales
Buyer's Agent in 2025
Dee Owens
RE/MAX Gateway, LLC
(540) 273-2137
56 Total Sales
JG
Seller's Agent in 2018
Jennifer Griffith
Long & Foster
(703) 437-3800
Buyer's Agent in 2018
Bart Chamberlin
Coldwell Banker (NRT-Southeast-MidAtlantic)
(703) 945-6728
25 Total Sales
Source: Bright MLS
MLS Number: VALO2110134
APN: 005-10-7138-004
Disclaimer: Certain information contained herein is derived from information provided by parties other than Homes.com. All information provided is deemed reliable, but is not guaranteed to be accurate and should be independently verified.
The data relating to real estate for sale on this website appears in part through the BRIGHT Internet Data Exchange program, a voluntary cooperative exchange of property listing data between licensed real estate brokerage firms, and is provided by BRIGHT through a licensing agreement.
Listing information is from various brokers who participate in the Bright MLS IDX program and not all listings may be visible on the site.
The property information being provided on or through the website is for the personal, non-commercial use of consumers and such information may not be used for any purpose other than to identify prospective properties consumers may be interested in purchasing.
Some properties which appear for sale on the website may no longer be available because they are for instance, under contract, sold or are no longer being offered for sale.
Property information displayed is deemed reliable but is not guaranteed.
Copyright 2026 Bright MLS, Inc.
Ask me questions while you tour the home.