
James Chappell
Mission Real Estate Group Inc.
(812) 635-6051
95 Total Sales
1 in Highland
$242,500 Price
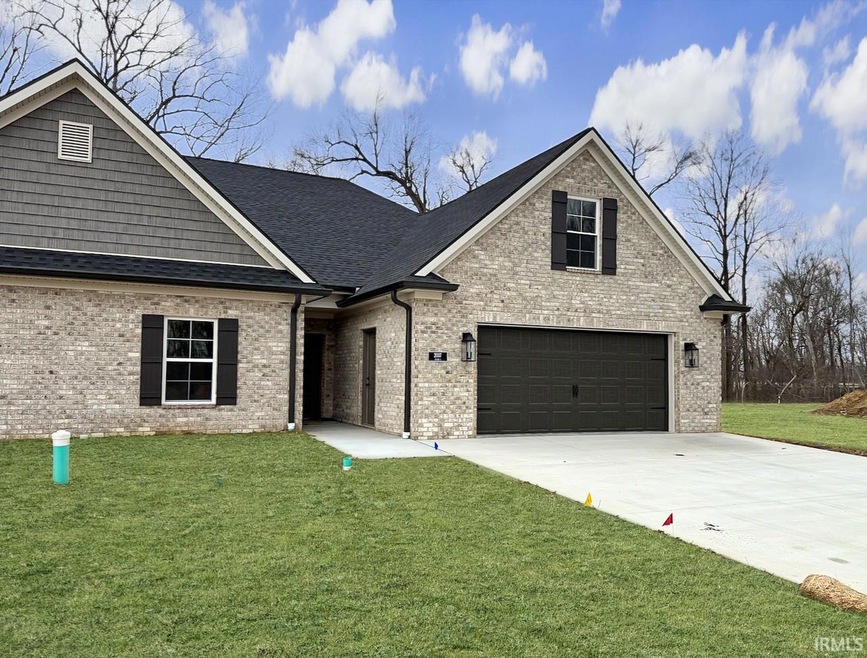
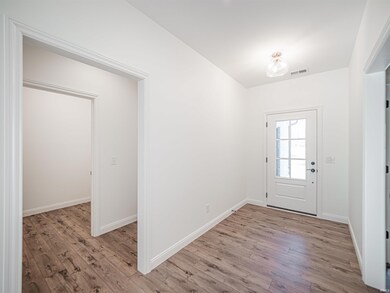

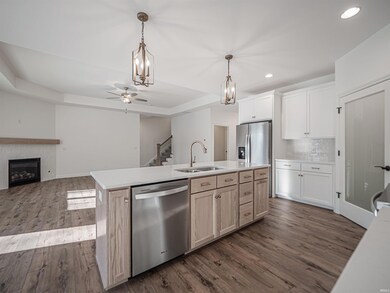
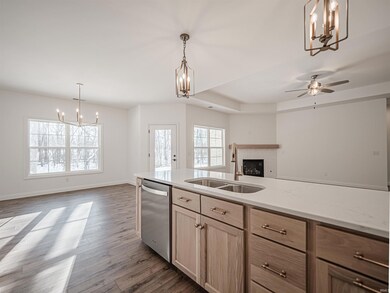
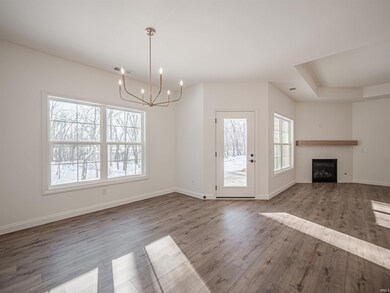
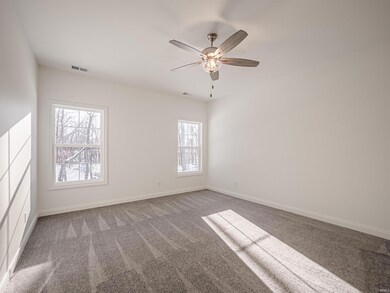
This new construction condo, built by the award-winning John Elpers Homes and Gen 3 Contracting, offers a perfect blend of modern design and tranquil living. Set in a peaceful location with a serene wooded view in the backyard, this home is an ideal retreat. With 3 bedrooms and 2 full bathrooms, this condo boasts an open and airy layout with 9-foot ceilings that create a spacious feel throughout. The living areas are finished with durable vinyl plank flooring, providing both style and practicality. A cozy fireplace in the living room adds a touch of warmth and charm, making it the perfect place to unwind. The kitchen is a standout feature, showcasing custom-built cabinetry, sleek Quartz countertops, and a stunning tiled backsplash. The walk-in pantry offers ample storage, and the full appliance package ensures you're ready to start cooking right away. The owners suite is a true sanctuary, complete with an impressive full bathroom that features an oversized tiled shower, a wide double vanity, and a generously sized walk-in closet. Whether you're looking to entertain or simply relax, this condo offers the ideal combination of comfort, luxury, and functionality. Monthly Condo Owners Association Fee covers: Lawn Mowing, Irrigation, Landscaping, Maintenance & Upkeep, Streets, Exterior Insurance and Exterior of Structure including Roof, Windows and Exterior Doors. First Right Contingency Accepted.
Last Agent to Sell the Property
F.C. TUCKER EMGE Brokerage Phone: 812-386-6200 Listed on: 01/15/2025
James Chappell
Mission Real Estate Group Inc.
(812) 635-6051
95 Total Sales
1 in Highland
$242,500 Price
Ray Stallings
DHI Realty Inc
(812) 635-6807
225 Total Sales
1 in Highland
$291,000 Price
William Ritter
@properties
(930) 444-8796
183 Total Sales
5 in Highland
$204K - $533K Price Range
Erica Berendsen
KELLER WILLIAMS CAPITAL REALTY
(930) 212-2261
82 Total Sales
3 in Highland
$200K - $335K Price Range
Rick Marshall
ERA FIRST ADVANTAGE REALTY, INC
(930) 444-7770
85 Total Sales
1 in Highland
$260,000 Price
Matt Morton
Trueblood Real Estate
(812) 301-6462
27 Total Sales
1 in Highland
$370,000 Price
We collect this data history from publicly available records. To have your information removed, we recommend requesting removal directly through your county’s website.
| Date | Event | Price | List to Sale | Price per Sq Ft |
|---|---|---|---|---|
| 03/31/2025 03/31/25 | Sold | $395,000 | 0.0% | $197 / Sq Ft |
| 03/05/2025 03/05/25 | Pending | -- | -- | -- |
| 01/15/2025 01/15/25 | For Sale | $395,000 | -- | $197 / Sq Ft |
Seller's Agent in 2025
Grant Waldroup
F.C. TUCKER EMGE
(812) 664-7270
16 in this area
553 Total Sales
Buyer's Agent in 2025
Marc Hoeppner
@properties
(812) 480-5538
8 in this area
268 Total Sales
Source: Indiana Regional MLS
MLS Number: 202501531
Disclaimer: Certain information contained herein is derived from information provided by parties other than Homes.com. All information provided is deemed reliable, but is not guaranteed to be accurate and should be independently verified.
Based on information submitted to the MLS GRID. All data is obtained from various sources and may not have been verified by broker or MLS GRID. Supplied Open House Information is subject to change without notice. All information should be independently reviewed and verified for accuracy. Properties may or may not be listed by the office/agent presenting the information. Some IDX listings have been excluded from this website. IDX information is provided exclusively for personal, non-commercial use, and may not be used for any purpose other than to identify prospective properties consumers may be interested in purchasing. Information is deemed reliable but not guaranteed.
Based on information submitted to the MLS GRID
Ask me questions while you tour the home.