
Renee Robinson
Howard Hanna Real Estate Svcs
(380) 207-9073
112 Total Sales
1 in Upper Arlington
$220,000 Price



Estimated Value: $1,234,000 - $1,355,000
Showings begin Saturday 3/3/18 at
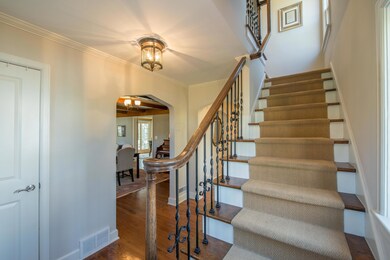
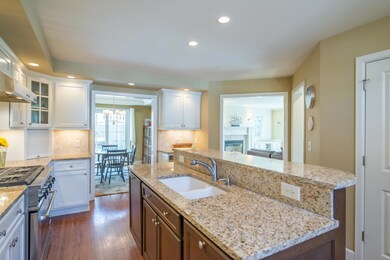
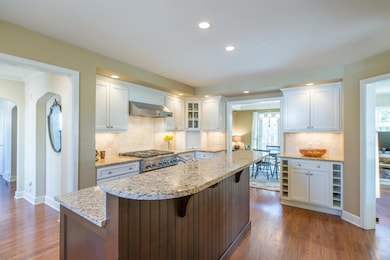
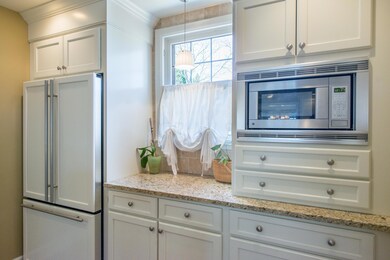
10 am....Outstanding opportunity South of Lane Ave. in Upper Arlington. Beautiful combination of 1930's charm and modern renovations. Lives much larger then stated sq. ftg. Custom renovations and addition in 2008 including kitchen, family room, mud room, owner's suite and finished basement play area. Balance of original home fully remodeled and updated at time of additions and new garage. Screened porch leads to paver patio and private back yard. Ideal location!
Last Agent to Sell the Property
KW Classic Properties Realty License #393609 Listed on: 02/27/2018
We collect this data history from publicly available records. To have your information removed, we recommend requesting removal directly through your county’s website.
Renee Robinson
Howard Hanna Real Estate Svcs
(380) 207-9073
112 Total Sales
1 in Upper Arlington
$220,000 Price
Denise Fate
Keller Williams Capital Ptnrs
(380) 777-5605
112 Total Sales
1 in Upper Arlington
$200,850 Price
Doug Ryan
KW Classic Properties Realty
(380) 333-6700
90 Total Sales
7 in Upper Arlington
$600K - $1.8M Price Range
Amy Conley
Cutler Real Estate
(380) 214-1987
172 Total Sales
14 in Upper Arlington
$515K - $2.4M Price Range
Eric Milisavljevich
Red 1 Realty
(740) 200-3037
44 Total Sales
1 in Upper Arlington
$412,000 Price
Greg Smith
Coldwell Banker Realty
(888) 568-1194
36 Total Sales
1 in Upper Arlington
$607,500 Price
We collect this data history from publicly available records. To have your information removed, we recommend requesting removal directly through your county’s website.
| Date | Buyer | Sale Price | Title Company |
|---|---|---|---|
| $800,000 | Title First Agency Inc | ||
| -- | Stewart Title Box | ||
| $710,000 | None Available | ||
| $739,900 | Ohio Title | ||
| $359,900 | Talon Group | ||
| $10,800 | -- | ||
| $216,500 | -- | ||
| $169,900 | -- |
We collect this data history from publicly available records. To have your information removed, we recommend requesting removal directly through your county’s website.
| Date | Status | Borrower | Loan Amount |
|---|---|---|---|
| Previous Owner | $625,800 | ||
| Previous Owner | $640,000 | ||
| Previous Owner | $65,000 | ||
| Previous Owner | $162,909 | ||
| Previous Owner | $162,000 | ||
| Previous Owner | $406,803 | ||
| Previous Owner | $417,000 | ||
| Previous Owner | $66,000 | ||
| Previous Owner | $209,000 |
We collect this data history from publicly available records. To have your information removed, we recommend requesting removal directly through your county’s website.
| Date | Event | Price | List to Sale | Price per Sq Ft | Prior Sale |
|---|---|---|---|---|---|
| 03/31/2025 03/31/25 | Off Market | $800,000 | -- | -- | |
| 04/20/2018 04/20/18 | Sold | $800,000 | 0.0% | $278 / Sq Ft | |
| 03/21/2018 03/21/18 | Pending | -- | -- | -- | |
| 02/26/2018 02/26/18 | For Sale | $799,900 | +12.7% | $278 / Sq Ft | |
| 01/30/2013 01/30/13 | Sold | $710,000 | -1.4% | $238 / Sq Ft | View Prior Sale |
| 12/31/2012 12/31/12 | Pending | -- | -- | -- | |
| 10/18/2012 10/18/12 | For Sale | $719,900 | -- | $242 / Sq Ft |
We collect this data history from publicly available records. To have your information removed, we recommend requesting removal directly through your county’s website.
| Year | Tax Paid | Tax Assessment Tax Assessment Total Assessment is a certain percentage of the fair market value that is determined by local assessors to be the total taxable value of land and additions on the property. | Land | Improvement |
|---|---|---|---|---|
| 2025 | $17,825 | $307,900 | $120,610 | $187,290 |
| 2024 | $17,825 | $307,900 | $120,610 | $187,290 |
| 2023 | $17,604 | $307,895 | $120,610 | $187,285 |
| 2022 | $18,466 | $264,260 | $66,610 | $197,650 |
| 2021 | $16,346 | $264,260 | $66,610 | $197,650 |
| 2020 | $16,202 | $264,260 | $66,610 | $197,650 |
| 2019 | $16,082 | $231,920 | $66,610 | $165,310 |
| 2018 | $15,820 | $211,620 | $66,610 | $145,010 |
| 2017 | $15,812 | $211,620 | $66,610 | $145,010 |
| 2016 | $17,063 | $258,060 | $62,230 | $195,830 |
| 2015 | $17,048 | $258,060 | $62,230 | $195,830 |
| 2014 | $17,067 | $258,060 | $62,230 | $195,830 |
| 2013 | $8,149 | $234,570 | $56,560 | $178,010 |
Seller's Agent in 2018
Doug Ryan
KW Classic Properties Realty
(614) 374-6919
90 Total Sales
Buyer's Agent in 2018
Susan Turner
Howard HannaRealEstateServices
(614) 499-5187
60 Total Sales
D
Seller's Agent in 2013
Douglas Ryan
Douglas Real Estate, Inc.
Buyer's Agent in 2013
Jeff Ruff
Cutler Real Estate
(614) 325-0022
789 Total Sales
Source: Columbus and Central Ohio Regional MLS
MLS Number: 218005320
APN: 070-002841
Disclaimer: Certain information contained herein is derived from information provided by parties other than Homes.com. All information provided is deemed reliable, but is not guaranteed to be accurate and should be independently verified.
IDX information is provided exclusively for personal, non-commercial use, and may not be used for any purpose other than to identify prospective properties consumers may be interested in purchasing.
Information is deemed reliable but not guaranteed.
Ask me questions while you tour the home.