
Jamie Durham
(219) 491-2247
75 Total Sales
1 in Dyer
$452,000 Price
Estimated Value: $409,789
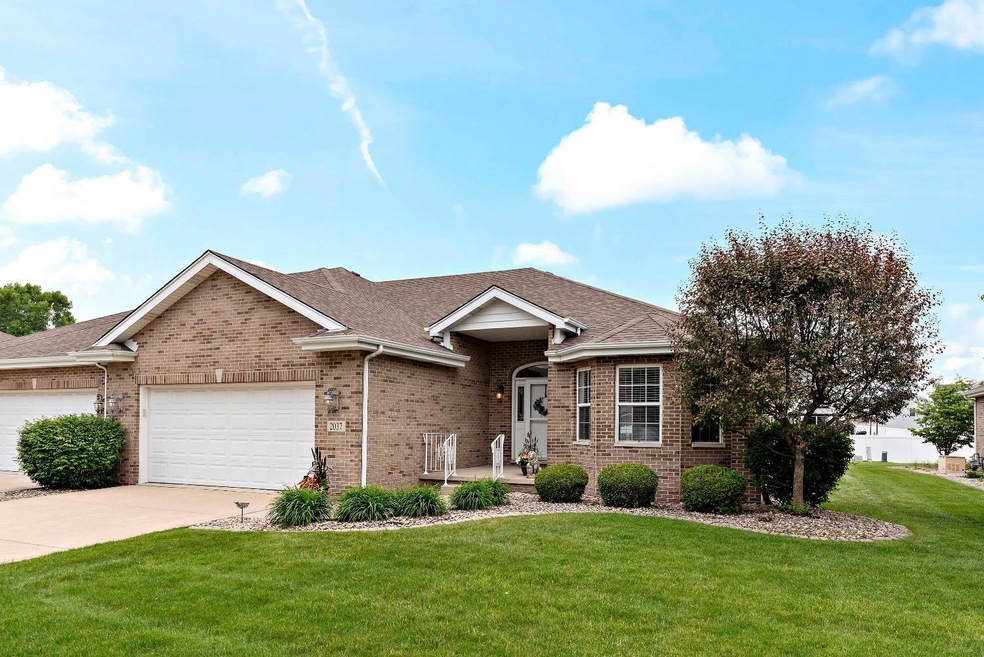
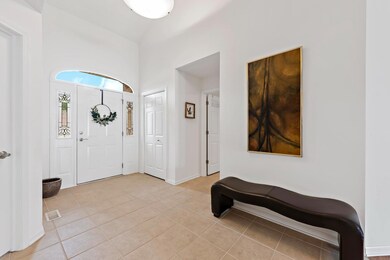
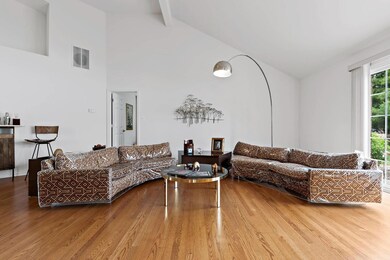
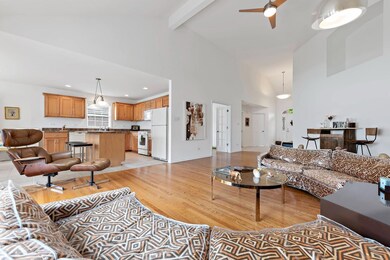
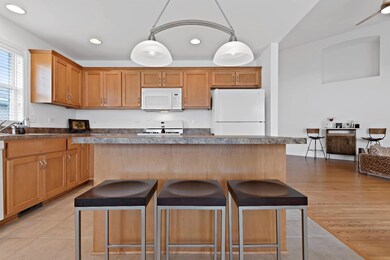
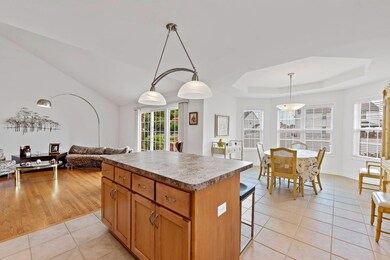
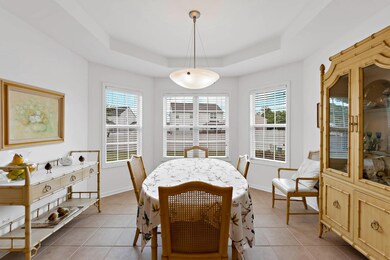
Maintenance-free, attached Villa townhome in Briarwood Estates conveniently located just off Rt. 30 between the Indiana & Illinois state line and U.S. 41. Elegance only begins to describe this open-concept dream home that's all on one level with Oak hardwood and ceramic tile throughout. The main bedroom has an amazing walk-in closet with wire shelving. The main bathroom boasts a Whirlpool tub, walk-in shower and 2 sinks in the cultured Marble vanity. The open-concept Great Room with Cathedral Ceiling opens to the kitchen with custom Maple cabinetry, Maytag appliances and is ideal for entertaining guests. The dining area features a tray ceiling and plenty of light that overlooks the roses in the backyard. Or, enjoy coffee on the patio! Working from home just got easier with the secluded Den that has French doors. Just minutes away from shopping, dining. movie theatres, doctors & healthcare with I-394 to the west and I-65 directly to the east for easy access to downtown Chicago.
We collect this data history from publicly available records. To have your information removed, we recommend requesting removal directly through your county’s website.
Jamie Durham
(219) 491-2247
75 Total Sales
1 in Dyer
$452,000 Price
Brandy Bell
Baird & Warner
(888) 774-4398
55 Total Sales
1 in Dyer
$301,000 Price
Steve Monsma
(219) 500-6953
166 Total Sales
4 in Dyer
$288K - $682K Price Range
Tanesha Pratt
Coldwell Banker Realty
(630) 895-7761
75 Total Sales
1 in Dyer
$310,000 Price
David Speckman
(219) 240-0267
55 Total Sales
2 in Dyer
$270K - $575K Price Range
Joseph Burdick
Weichert Realtors - Shoreline
(779) 242-2833
156 Total Sales
3 in Dyer
$235K - $330K Price Range
We collect this data history from publicly available records. To have your information removed, we recommend requesting removal directly through your county’s website.
| Date | Buyer | Sale Price | Title Company |
|---|---|---|---|
| -- | -- | ||
| Gonczy Eileen M | -- | Ticor Scher |
We collect this data history from publicly available records. To have your information removed, we recommend requesting removal directly through your county’s website.
| Date | Status | Borrower | Loan Amount |
|---|---|---|---|
| Open | $160,000 |
We collect this data history from publicly available records. To have your information removed, we recommend requesting removal directly through your county’s website.
| Date | Event | Price | List to Sale | Price per Sq Ft |
|---|---|---|---|---|
| 09/06/2022 09/06/22 | Sold | $360,000 | 0.0% | $174 / Sq Ft |
| 07/28/2022 07/28/22 | Pending | -- | -- | -- |
| 06/13/2022 06/13/22 | For Sale | $360,000 | -- | $174 / Sq Ft |
We collect this data history from publicly available records. To have your information removed, we recommend requesting removal directly through your county’s website.
| Year | Tax Paid | Tax Assessment Tax Assessment Total Assessment is a certain percentage of the fair market value that is determined by local assessors to be the total taxable value of land and additions on the property. | Land | Improvement |
|---|---|---|---|---|
| 2025 | $3,175 | $379,700 | $66,000 | $313,700 |
| 2024 | $7,309 | $336,900 | $66,000 | $270,900 |
| 2023 | $3,444 | $287,400 | $66,000 | $221,400 |
| 2022 | $3,444 | $284,100 | $66,000 | $218,100 |
| 2021 | $3,302 | $277,400 | $55,000 | $222,400 |
| 2020 | $3,192 | $265,400 | $55,000 | $210,400 |
| 2019 | $3,360 | $268,500 | $60,400 | $208,100 |
| 2018 | $3,317 | $267,000 | $60,400 | $206,600 |
| 2017 | $3,170 | $273,200 | $60,400 | $212,800 |
| 2016 | $2,831 | $245,500 | $60,400 | $185,100 |
| 2014 | $2,702 | $246,900 | $60,400 | $186,500 |
| 2013 | $2,687 | $242,800 | $60,400 | $182,400 |
Source: Northwest Indiana Association of REALTORS®
MLS Number: GNR514294
APN: 45-11-07-454-014.000-034
Disclaimer: Certain information contained herein is derived from information provided by parties other than Homes.com. All information provided is deemed reliable, but is not guaranteed to be accurate and should be independently verified.
All data is obtained from various sources and may not have been verified by broker or MLS GRID. Supplied Open House Information is subject to change without notice. All information should be independently reviewed and verified for accuracy. Properties may or may not be listed by the office/agent presenting the information. Some IDX listings have been excluded from this website. Copyright 2026 Multiple Listing Service of the Northwest Indiana Realtors Association Multiple Listing Service (NIRA MLS). All rights reserved. IDX information is provided exclusively for personal, non-commercial use, and may not be used for any purpose other than to identify prospective properties consumers may be interested in purchasing. Information is deemed reliable but not guaranteed.
Listings courtesy of Northwest Indiana Association of REALTORS® as distributed by MLS GRID.
Based on information submitted to the MLS GRID
Ask me questions while you tour the home.