NOT LISTED FOR SALE

Estimated Value: $407,374

2 Beds
1.5 Baths
1,300 Sq Ft
$313/Sq Ft Est. Value

Sale Details

Date Sold: March 8, 2019

Last sale price $265,000 $204 Per Sq Ft

Est. 54% increase in value since last sale

Current estimated payment $2,401 / mo

1 Day on Market

Highlights

  • RV Access or Parking
  • Territorial View
  • Cottage
  • Deck
  • Wood Flooring
  • Separate Outdoor Workshop

About This Home

As of March 2019

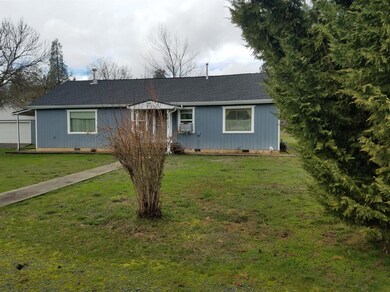
Beautiful country home on level 2.44 ac with mountain views nice and level with plenty of room for gardening. Adorable kitchen has that old fashion country charm. Beautiful oak hardwood floors throughout majority of home. Detached 32' x 24' garage/shop, plus garden shed and wood shed. Lots of storage inside and out. Indoor laundry room. Enjoy the covered back deck w/afternoon breezes and beautiful sunsets.

Last Agent to Sell the Property

Joel Calhoun

RE/MAX Integrity Listed on: 02/04/2019

Last Buyer's Agent

Joel Calhoun

RE/MAX Integrity Listed on: 02/04/2019

Home Details

Home Type

  • Single Family

Est. Annual Taxes

  • $1,498

Year Built

  • Built in 1946

Lot Details

  • 2.45 Acre Lot
  • Fenced
  • Level Lot
  • Property is zoned RR-2.5, RR-2.5

Parking

  • 2 Car Detached Garage
  • RV Access or Parking

Home Design

  • Cottage
  • Frame Construction
  • Composition Roof

Interior Spaces

  • 1,300 Sq Ft Home
  • 1-Story Property
  • Double Pane Windows
  • Vinyl Clad Windows
  • Territorial Views

Kitchen

  • Oven
  • Range

Flooring

  • Wood
  • Vinyl

Bedrooms and Bathrooms

  • 2 Bedrooms

Home Security

  • Carbon Monoxide Detectors
  • Fire and Smoke Detector

Outdoor Features

  • Deck
  • Separate Outdoor Workshop
  • Shed

Utilities

  • Heating System Uses Propane
  • Heating System Uses Wood
  • Baseboard Heating
  • Well
  • Water Heater
  • Septic Tank

Listing and Financial Details

  • Property held in a trust
  • Assessor Parcel Number 10532223

Home Details

Home Type

Single Family

Est. Annual Taxes

$1,498

Year Built

Built in 1946

Lot Details

2.45 Acres

Parking

2

Listing Details

  • Architectural Style: Cottage/Bungalow
  • Directions: Exit downtown Rogue River to Depot Street, then turn left on Pine Street which turns into E Evans Creek, then turn left on Minthorne and then right on Pine Grove Rd. Address on left.
  • Garage Yn: Yes
  • Unit Levels: One
  • Lot Size Acres: 2.45
  • Prop. Type: Residential
  • Property Sub Type: Single Family Residence
  • Road Surface Type: Paved
  • Year Built: 1946
  • Co List Office Phone: 541-770-3325
  • MLS Status: Closed
  • General Property Information:Zoning2: RR-2.5
  • Road Surface Type:Paved: Yes
  • View Territorial: Yes
  • General Property Information:Bathrooms Half: 1
  • General Property Information Accessory Dwelling Unit YN: No
  • Appliances Refrigerators: Yes
  • Levels:One: Yes
  • Security Features:Carbon Monoxide Detector(s): Yes
  • Security Features:Smoke Detector(s): Yes
  • Other Structures:Shed(s): Yes
  • Other Structures:Workshop: Yes
  • Water Source:Well: Yes
  • Flooring:Hardwood: Yes
  • Flooring:Vinyl: Yes
  • Architectural Style CottageBungalow: Yes
  • Roof:Composition: Yes
  • Special Listing Conditions Trust: Yes
  • Buyer Financing:FHA: Yes
  • Special Features: None

Interior Features

  • Appliances: Oven, Range, Refrigerator, Water Heater
  • Full Bathrooms: 1
  • Half Bathrooms: 1
  • Total Bedrooms: 2
  • Flooring: Hardwood, Vinyl
  • Interior Amenities: Primary Downstairs
  • Window Features: Double Pane Windows, Vinyl Frames
  • ResoLivingAreaSource: Assessor
  • Appliances Range: Yes
  • Interior Features:Primary Downstairs: Yes
  • Appliances:Oven: Yes

Exterior Features

  • Construction Type: Frame
  • Exterior Features: Deck
  • Lot Features: Fenced, Level
  • Other Structures: Shed(s), Workshop
  • Roof: Composition
  • View: Territorial
  • Lot Features:Level: Yes
  • Lot Features:Fenced: Yes
  • Window Features:Vinyl Frames: Yes
  • Exterior Features:Deck: Yes
  • Construction Materials:Frame: Yes
  • Window Features:Double Pane Windows: Yes

Garage/Parking

  • Garage Spaces: 2.0
  • Parking Features: Detached, RV Access/Parking
  • Attached Garage: No
  • General Property Information:Garage YN: Yes
  • General Property Information:Garage Spaces: 2.0
  • Parking Features:Detached: Yes
  • Parking Features:RV AccessParking: Yes

Utilities

  • Heating: Baseboard, Electric, Propane, Wood, Other
  • Security: Carbon Monoxide Detector(s), Smoke Detector(s), Other
  • Sewer: Septic Tank
  • Water Source: Well
  • HeatingYN: Yes
  • Water Heater: Yes
  • Heating:Wood: Yes
  • Sewer Septic Tank: Yes
  • Heating:Electric2: Yes
  • Heating:Propane2: Yes
  • Heating:Baseboard: Yes

Lot Info

  • Lot Size Sq Ft: 106722.0
  • Parcel #: 10532223
  • ResoLotSizeUnits: Acres
  • Zoning Description: RR-2.5
  • ResoLotSizeUnits: Acres

Tax Info

  • Tax Annual Amount: 1498.0
  • Tax Year: 2018

Ownership History

We collect this data history from publicly available records. To have your information removed, we recommend requesting removal directly through your county’s website.

Date Name Owned For Owner Type

Purchase Details

Listed on
Feb 4, 2019
Closed on
Mar 5, 2019
Sold by
Bought by
Seller's Agent
Joel Calhoun
RE/MAX Integrity
Buyer's Agent
Joel Calhoun
RE/MAX Integrity
List Price
$265,000
Sold Price
$265,000
Current Estimated Value
$407,374

Home Financials for this Owner

Home Financials are based on the most recent Mortgage that was taken out on this home.
Estimated Appreciation
$142,374
Avg. Annual Appreciation
5.97%
Original Mortgage
$260,200
Interest Rate
0.044%
Mortgage Type
FHA

Purchase Details

Closed on
Feb 5, 2015
Sold by
Bought by

Purchase Details

Closed on
Aug 13, 2008
Sold by
Bought by

Home Financials for this Owner

Home Financials are based on the most recent Mortgage that was taken out on this home.
Original Mortgage
$160,000
Interest Rate
0.0637%
Mortgage Type
Purchase Money Mortgage

Purchase Details

Closed on
Aug 11, 2004
Sold by
Bought by

Purchase Details

Closed on
Jun 17, 1999
Sold by
Bought by

Home Financials for this Owner

Home Financials are based on the most recent Mortgage that was taken out on this home.
Original Mortgage
$89,632
Interest Rate
0.0701%
Mortgage Type
FHA

Purchase Details

Closed on
Apr 8, 1998
Sold by
Bought by
Source: Public Records
Create a Home Valuation Report for This Property
The Home Valuation Report is an in-depth analysis detailing your home's value as well as a comparison with similar homes in the area

Purchase History

We collect this data history from publicly available records. To have your information removed, we recommend requesting removal directly through your county’s website.

Date Buyer Sale Price Title Company
$265,000 Ticor Title
-- None Available
$200,000 First American
-- --
$97,400 Crater Title Insurance
$95,000 Key Title Company
Source: Public Records

Mortgage History

We collect this data history from publicly available records. To have your information removed, we recommend requesting removal directly through your county’s website.

Date Status Borrower Loan Amount
Open $260,200
Previous Owner $160,000
Previous Owner $89,632
Source: Public Records

Property History

We collect this data history from publicly available records. To have your information removed, we recommend requesting removal directly through your county’s website.

Date Event Price List to Sale Price per Sq Ft
03/08/2019 03/08/19 Sold $265,000 0.0% $204 / Sq Ft
02/05/2019 02/05/19 Pending -- -- --
02/04/2019 02/04/19 For Sale $265,000 -- $204 / Sq Ft
Source: Oregon Datashare

Tax History

We collect this data history from publicly available records. To have your information removed, we recommend requesting removal directly through your county’s website.

Year Tax Paid Tax Assessment Tax Assessment Total Assessment is a certain percentage of the fair market value that is determined by local assessors to be the total taxable value of land and additions on the property. Land Improvement
2026 $1,972 $177,360
2025 $1,753 $172,200 $80,080 $92,120
2024 $1,753 $167,190 $101,600 $65,590
2023 $1,696 $162,330 $98,650 $63,680
2022 $1,660 $162,330 $98,650 $63,680
2021 $1,612 $157,610 $95,780 $61,830
2020 $1,574 $153,020 $92,990 $60,030
2019 $1,536 $144,250 $87,670 $56,580
2018 $1,498 $140,050 $85,120 $54,930
2017 $1,464 $140,050 $85,120 $54,930
2016 $1,428 $132,020 $80,240 $51,780
2015 $1,384 $132,020 $80,240 $51,780
2014 $1,339 $124,450 $75,640 $48,810
Source: Public Records

Agents Affiliated with this Home

See All Agents

Map

Source: Oregon Datashare

MLS Number: 102998008

Oregon Datashare

APN: 10532223

Your Personal Tour Guide

Ask me questions while you tour the home.