KM
Landlord's Agent in 2022
Kim Mears
Inactive Office
Estimated Value: $350,972 - $367,000
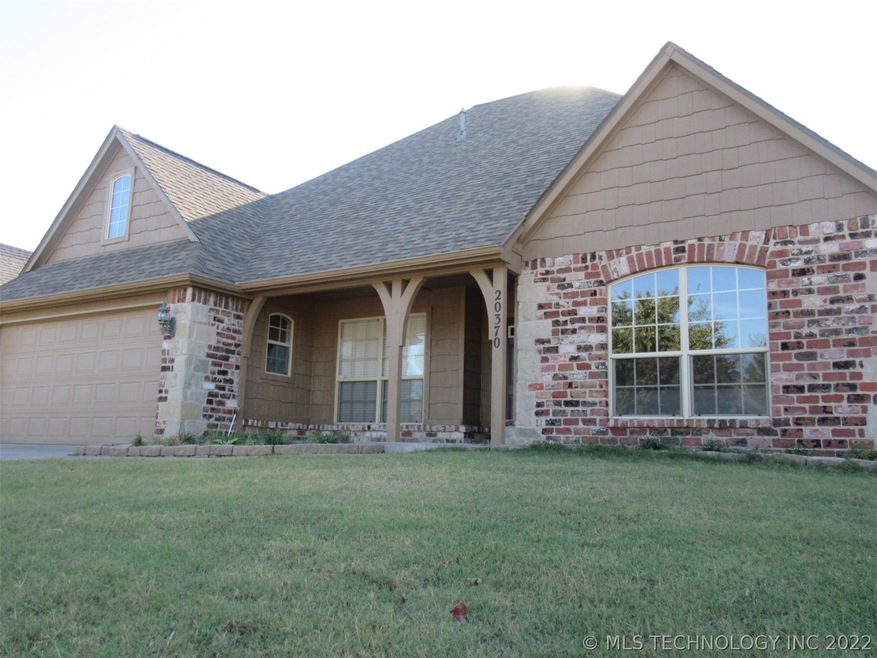
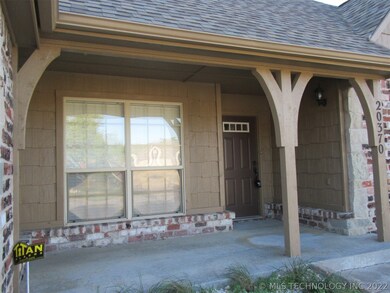
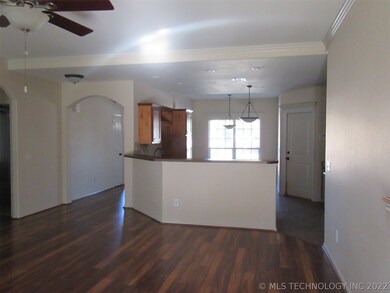
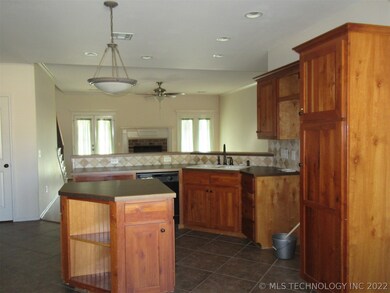
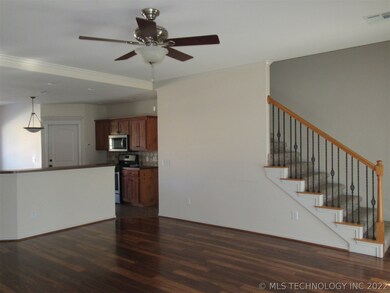
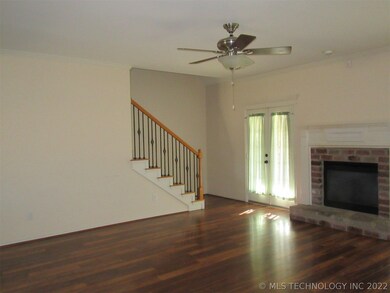
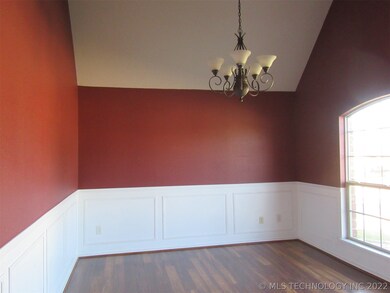
Spacious 4 bedroom in Broken Arrow! 2753 square feet 1 1/2 story. 3 bedrooms down plus study. 1 bedroom and full bath upstairs. Paint colors have been changed to neutral. Wood floors in living room with fireplace. Fenced yard. This property qualifies for Jetty Bond for a reduced deposit or standard full deposit refundable per terms of the lease. Pets are considered on a case by case basis. Available May 6.
Last Agent to Rent the Property
Kim Mears
Inactive Office License #152746 Listed on: 04/16/2022
Last Renter's Agent
Kim Mears
Inactive Office License #152746 Listed on: 04/16/2022
We collect this data history from publicly available records. To have your information removed, we recommend requesting removal directly through your county’s website.
We collect this data history from publicly available records. To have your information removed, we recommend requesting removal directly through your county’s website.
| Date | Buyer | Sale Price | Title Company |
|---|---|---|---|
| $9,189,053 | -- | ||
| Mclean Sfr Investment Llc | $304,000 | None Available | |
| Reid William D | $195,000 | Executives Title & Escrow Co | |
| Majetic Kelly S | -- | First American Title Insuran | |
| -- | $171,500 | -- | |
| -- | $22,500 | -- |
We collect this data history from publicly available records. To have your information removed, we recommend requesting removal directly through your county’s website.
| Date | Status | Borrower | Loan Amount |
|---|---|---|---|
| Previous Owner | $173,000 | ||
| Previous Owner | Reid William D | $194,342 | |
| Previous Owner | Reid William D | $198,979 | |
| Previous Owner | Majetic Kelly S | $147,000 | |
| Previous Owner | Majetic Kelly S | $28,500 |
We collect this data history from publicly available records. To have your information removed, we recommend requesting removal directly through your county’s website.
| Date | Event | Price | List to Sale | Price per Sq Ft | Prior Sale |
|---|---|---|---|---|---|
| 05/05/2022 05/05/22 | Rented | $2,245 | 0.0% | -- | |
| 04/28/2022 04/28/22 | For Rent | $2,245 | 0.0% | -- | |
| 04/16/2022 04/16/22 | Under Contract | -- | -- | -- | |
| 04/16/2022 04/16/22 | For Rent | $2,245 | +4.7% | -- | |
| 11/11/2021 11/11/21 | Rented | $2,145 | -6.5% | -- | |
| 10/21/2021 10/21/21 | Under Contract | -- | -- | -- | |
| 10/21/2021 10/21/21 | For Rent | $2,295 | 0.0% | -- | |
| 10/19/2021 10/19/21 | Sold | $304,000 | 0.0% | $110 / Sq Ft | View Prior Sale |
| 09/10/2021 09/10/21 | Pending | -- | -- | -- | |
| 09/10/2021 09/10/21 | For Sale | $304,000 | -- | $110 / Sq Ft |
We collect this data history from publicly available records. To have your information removed, we recommend requesting removal directly through your county’s website.
| Year | Tax Paid | Tax Assessment Tax Assessment Total Assessment is a certain percentage of the fair market value that is determined by local assessors to be the total taxable value of land and additions on the property. | Land | Improvement |
|---|---|---|---|---|
| 2025 | $4,533 | $39,081 | $5,040 | $34,041 |
| 2024 | $4,495 | $38,991 | $4,704 | $34,287 |
| 2023 | $4,384 | $38,027 | $4,704 | $33,323 |
| 2022 | $3,749 | $32,360 | $4,368 | $27,992 |
| 2021 | $2,763 | $24,856 | $3,024 | $21,832 |
| 2020 | $2,731 | $24,132 | $3,024 | $21,108 |
| 2019 | $2,664 | $23,429 | $3,024 | $20,405 |
| 2018 | $2,542 | $22,747 | $3,024 | $19,723 |
| 2017 | $2,585 | $22,899 | $3,024 | $19,875 |
| 2016 | $2,502 | $22,232 | $3,024 | $19,208 |
| 2015 | $2,498 | $22,390 | $2,743 | $19,647 |
| 2014 | $2,451 | $21,738 | $2,632 | $19,106 |
KM
Landlord's Agent in 2022
Kim Mears
Inactive Office
PS
Seller's Agent in 2021
Philip Shain
The Agency
83 Total Sales

Buyer's Agent in 2021
Kevin King
McGraw, REALTORS
(918) 592-6000
158 Total Sales
Source: MLS Technology
MLS Number: 2211970
APN: 730071583
Disclaimer: Certain information contained herein is derived from information provided by parties other than Homes.com. All information provided is deemed reliable, but is not guaranteed to be accurate and should be independently verified.
IDX information is provided exclusively for personal, non-commercial use, and may not be used for any purpose other than to identify prospective properties consumers may be interested in purchasing.
Information is deemed reliable but not guaranteed.
Ask me questions while you tour the home.