
Julie Robinson
MORE Realty
(509) 302-2183
15 Total Sales
1 in Old Farm District
$518,000 Price


Estimated Value: $468,000 - $504,000
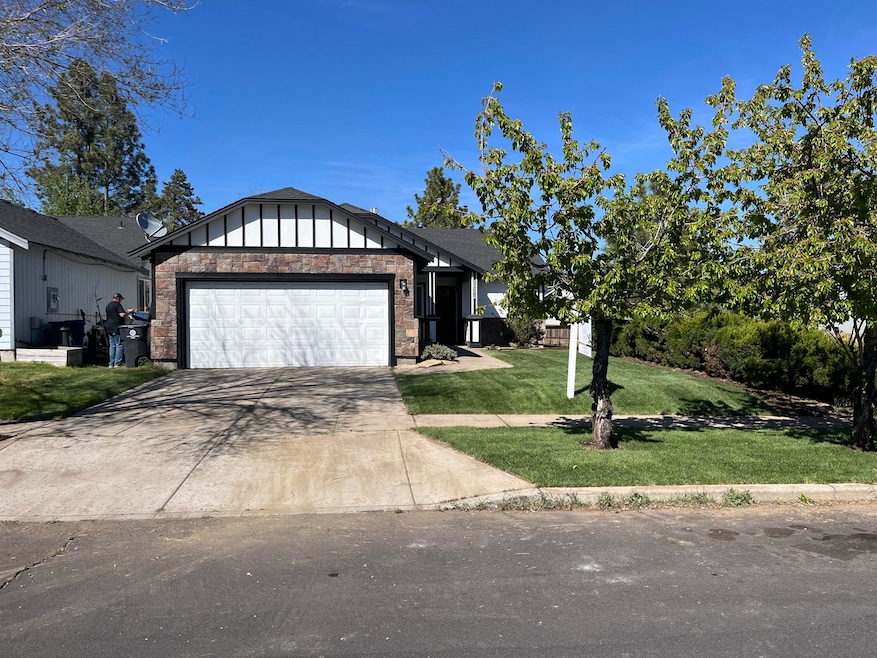
Calling all Investors!! This charming 3-bedroom, 2-bathroom home is situated in the desirable Old Farm District, just 1.5 miles from the Old Mill. Featuring your own personal cherry trees that bloom beautifully in the summer, this property offers a brand new roof, freshly painted interior, spacious lush grass with updated watering system, fenced-in backyard perfect for kids and pets to play, or for those with a green thumb to nurture their gardening skills with rose bushes and fresh herbs. The home is equipped with a mini-split air/heat unit, ensuring year-round comfort. This home would be an ideal home for those looking to establish roots in a welcoming community. Possibly STR eligible. Don't miss your chance to make it your own!
Last Agent to Sell the Property
Engel & Voelkers Bend License #200908013 Listed on: 12/06/2024
We collect this data history from publicly available records. To have your information removed, we recommend requesting removal directly through your county’s website.
Julie Robinson
MORE Realty
(509) 302-2183
15 Total Sales
1 in Old Farm District
$518,000 Price
Lisa Hart
Windermere Realty Trust
(541) 394-5263
78 Total Sales
2 in Old Farm District
$540K - $560K Price Range
Jordan Romney
Real Broker
(530) 601-4168
4 Total Sales
1 in Old Farm District
$540,000 Price
Rachel Rhoden
Cascade Hasson Sotheby's International Realty
(458) 206-1736
212 Total Sales
1 in Old Farm District
$670,000 Price
Chad Harvey
HARVEY REALTY GROUP INC
(971) 272-8661
76 Total Sales
1 in Old Farm District
$650,000 Price
Peggy Kimball
John L Scott Bend
(541) 204-8508
38 Total Sales
2 in Old Farm District
$545K - $560K Price Range
We collect this data history from publicly available records. To have your information removed, we recommend requesting removal directly through your county’s website.
| Date | Buyer | Sale Price | Title Company |
|---|---|---|---|
| $465,000 | Western Title | ||
| Valley Anthony Dean | -- | None Available | |
| Valley Anthony D | $294,000 | Amerititle | |
| Mitchell Marcus | $220,000 | Amerititle | |
| Carlson Blake E | $133,000 | Amerititle | |
| Federal National Mortgage Association | $242,594 | Amerititle | |
| Martinez Eloy Zarazua | $283,000 | First Amer Title Ins Co Or | |
| Rodriguez Miguel Angel | -- | None Available | |
| Martinez Eloy Zarazua | $183,950 | First Amer Title Ins Co Or | |
| Martin Julie Ann | $49,900 | Amerititle |
We collect this data history from publicly available records. To have your information removed, we recommend requesting removal directly through your county’s website.
| Date | Status | Borrower | Loan Amount |
|---|---|---|---|
| Open | $395,250 | ||
| Previous Owner | -- | $194,000 | |
| Previous Owner | Mitchell Marcus | $216,015 | |
| Previous Owner | Carlson Blake E | $130,591 | |
| Previous Owner | Martinez Eloy Zarazua | $283,000 | |
| Previous Owner | Martinez Eloy Zarazua | $147,160 |
We collect this data history from publicly available records. To have your information removed, we recommend requesting removal directly through your county’s website.
| Date | Event | Price | List to Sale | Price per Sq Ft | Prior Sale |
|---|---|---|---|---|---|
| 01/12/2026 01/12/26 | Sold | $465,000 | -4.9% | $380 / Sq Ft | |
| 12/10/2025 12/10/25 | Pending | -- | -- | -- | |
| 09/05/2025 09/05/25 | Price Changed | $489,000 | -0.2% | $400 / Sq Ft | |
| 05/27/2025 05/27/25 | Price Changed | $490,000 | -1.0% | $400 / Sq Ft | |
| 02/20/2025 02/20/25 | Price Changed | $495,000 | -0.8% | $404 / Sq Ft | |
| 12/06/2024 12/06/24 | For Sale | $499,000 | +69.7% | $408 / Sq Ft | |
| 03/01/2018 03/01/18 | Sold | $294,000 | -4.9% | $240 / Sq Ft | View Prior Sale |
| 01/12/2018 01/12/18 | Pending | -- | -- | -- | |
| 10/28/2017 10/28/17 | For Sale | $309,000 | +40.5% | $252 / Sq Ft | |
| 04/17/2015 04/17/15 | Sold | $220,000 | -4.3% | $180 / Sq Ft | View Prior Sale |
| 03/03/2015 03/03/15 | Pending | -- | -- | -- | |
| 01/20/2015 01/20/15 | For Sale | $230,000 | -- | $188 / Sq Ft |
We collect this data history from publicly available records. To have your information removed, we recommend requesting removal directly through your county’s website.
| Year | Tax Paid | Tax Assessment Tax Assessment Total Assessment is a certain percentage of the fair market value that is determined by local assessors to be the total taxable value of land and additions on the property. | Land | Improvement |
|---|---|---|---|---|
| 2025 | $2,988 | $176,820 | ||
| 2024 | $2,874 | $171,670 | ||
| 2023 | $2,664 | $166,670 | $0 | $0 |
| 2022 | $2,486 | $157,110 | $0 | $0 |
| 2021 | $2,490 | $152,540 | $0 | $0 |
| 2020 | $2,362 | $152,540 | $0 | $0 |
| 2019 | $2,296 | $148,100 | $0 | $0 |
| 2018 | $2,232 | $143,790 | $0 | $0 |
| 2017 | $2,166 | $139,610 | $0 | $0 |
| 2016 | $2,066 | $135,550 | $0 | $0 |
| 2015 | $2,009 | $131,610 | $0 | $0 |
| 2014 | -- | $127,780 | $0 | $0 |
MR
Seller's Agent in 2026
Michelle Rea
Engel & Voelkers Bend
(541) 350-8256
5 in this area
70 Total Sales
MY
Buyer's Agent in 2026
Mary Younger
Real Broker
(855) 450-0442
1 in this area
9 Total Sales
CK
Seller's Agent in 2018
Cheryl Kerry
Kine & Kine Properties
(541) 633-9356
3 Total Sales
PT
Buyer's Agent in 2018
Priscilla Tofte
Fred Real Estate Group
Seller's Agent in 2015
John Ropp
RE/MAX
(541) 728-0033
1 in this area
136 Total Sales
CQ
Seller Co-Listing Agent in 2015
Chris Quinn
Windermere Realty Trust
(541) 228-4767
1 in this area
112 Total Sales
Source: Oregon Datashare
MLS Number: 220193413
APN: 207802
Disclaimer: Certain information contained herein is derived from information provided by parties other than Homes.com. All information provided is deemed reliable, but is not guaranteed to be accurate and should be independently verified.
© 2026 Oregon Datashare (KCAR | MLSCO | SOMLS). All rights reserved. The data relating to real estate for sale on this web site comes in part from the Internet Data Exchange Program of the Oregon Datashare. Real estate listings held by IDX Brokerage firms other than Ten-X are marked with the Internet Data Exchange logo or the Internet Data Exchange thumbnail logo and detailed information about them includes the name of the listing Brokers. Information provided is for consumers' personal, non-commercial use and may not be used for any purpose other than to identify prospective properties the viewer may be interested in purchasing. The consumer will not copy, retransmit nor redistribute any of the content from this website. Information provided is deemed reliable, but not guaranteed.
Ask me questions while you tour the home.