
Dawn Tollus
Century 21 Redwood Realty
(571) 410-3701
57 Total Sales
2 in Belmont
$727K - $850K Price Range


Estimated Value: $847,000 - $897,000
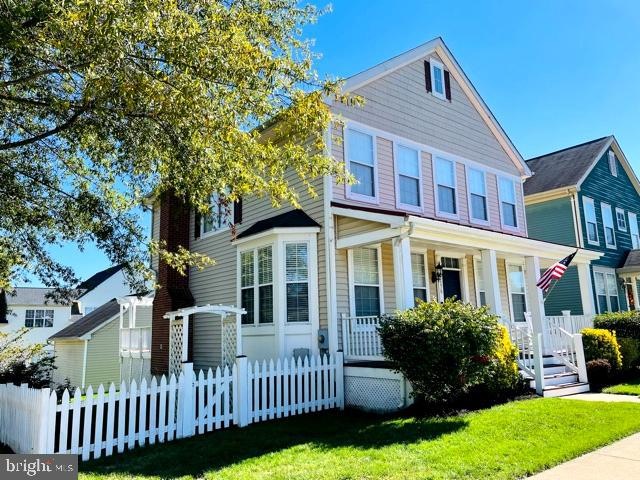
Welcome to this pristine and immaculate, move-in ready, single family home on a charming corner lot with covered front porch, white picket fence and two car detached garage. This light and bright three finished level home with 4 spacious bedrooms, three full bathrooms, and one half bath is ready for you to move in now. All gleaming wood floors and carpet were new in 2020, all fresh paint in 2020, all blinds (42 of them) new in 2020, all kitchen stainless steel appliances new in 2019 and HVAC new in 2019. As you walk in the front door, the formal living room and dining room have been transformed to accommodate two adults working full time form home during Covid-19. Looks Great! As you walk to the back of the house, the recently updated kitchen with granite counter tops and kitchen island overlook the spacious family room with wood burning fireplace. Before heading to the second level notice the beautiful, private deck, two car garage and manicured back yard. Steps to the second level take you to the double door entry, expansive master bedroom with walk in closet and additional second closet, luxurious master bath with separate shower, soaking tub and double sink vanity. This level also boasts of two bedrooms with Jack and Jill full bath. Finished lower level is complimented with an expansive second family room, bedroom, full bath and laundry/storage room. On your way to finish the tour please go out on the deck and take a moment to enjoy the yard. Don't forget to walk down to the two car garage.
Last Agent to Sell the Property
(301) 652-0400 remaxrealtyservicesmd@gmail.com RE/MAX Realty Services Brokerage Phone: 3016520400 License #25970 Listed on: 10/23/2021
Last Buyer's Agent
(571) 386-1075 jason@jcurrygroup.com Pearson Smith Realty, LLC License #0225199181
We collect this data history from publicly available records. To have your information removed, we recommend requesting removal directly through your county’s website.
Dawn Tollus
Century 21 Redwood Realty
(571) 410-3701
57 Total Sales
2 in Belmont
$727K - $850K Price Range
Sherine Monir
Compass
(844) 868-1233
59 Total Sales
1 in Belmont
$1,550,000 Price
Christine Richardson
Weichert Company of Virginia
(855) 782-6862
174 Total Sales
3 in Belmont
$735K - $1.1M Price Range
Wes Stearns
M.O. Wilson Properties
(703) 782-3072
344 Total Sales
1 in Belmont
$1,015,000 Price
Susan Ford
Pearson Smith Realty, LLC
(240) 414-4220
52 Total Sales
3 in Belmont
$599K - $2.1M Price Range
Patricia Caraballo
Metro Homes DMV LLC
(571) 778-3039
107 Total Sales
1 in Belmont
$775,000 Price
We collect this data history from publicly available records. To have your information removed, we recommend requesting removal directly through your county’s website.
| Date | Buyer | Sale Price | Title Company |
|---|---|---|---|
| $699,000 | First American Title | ||
| $600,000 | Nova Counties Title & Stlmnt | ||
| -- | None Available | ||
| $424,900 | -- | ||
| $356,038 | -- |
We collect this data history from publicly available records. To have your information removed, we recommend requesting removal directly through your county’s website.
| Date | Status | Borrower | Loan Amount |
|---|---|---|---|
| Previous Owner | $570,000 | ||
| Previous Owner | $407,686 | ||
| Previous Owner | $284,800 |
We collect this data history from publicly available records. To have your information removed, we recommend requesting removal directly through your county’s website.
| Date | Event | Price | List to Sale | Price per Sq Ft | Prior Sale |
|---|---|---|---|---|---|
| 12/08/2021 12/08/21 | Sold | $699,000 | 0.0% | $248 / Sq Ft | |
| 10/24/2021 10/24/21 | Pending | -- | -- | -- | |
| 10/23/2021 10/23/21 | For Sale | $699,000 | +16.5% | $248 / Sq Ft | |
| 10/23/2019 10/23/19 | Sold | $600,000 | 0.0% | $212 / Sq Ft | View Prior Sale |
| 09/12/2019 09/12/19 | For Sale | $600,000 | -- | $212 / Sq Ft |
We collect this data history from publicly available records. To have your information removed, we recommend requesting removal directly through your county’s website.
| Year | Tax Paid | Tax Assessment Tax Assessment Total Assessment is a certain percentage of the fair market value that is determined by local assessors to be the total taxable value of land and additions on the property. | Land | Improvement |
|---|---|---|---|---|
| 2025 | $6,643 | $825,160 | $268,700 | $556,460 |
| 2024 | $6,663 | $770,290 | $268,700 | $501,590 |
| 2023 | $6,438 | $735,730 | $268,700 | $467,030 |
| 2022 | $6,029 | $677,430 | $248,700 | $428,730 |
| 2021 | $6,089 | $621,360 | $218,700 | $402,660 |
| 2020 | $6,062 | $585,700 | $199,200 | $386,500 |
| 2019 | $5,893 | $563,880 | $176,000 | $387,880 |
| 2018 | $5,721 | $527,240 | $176,000 | $351,240 |
| 2017 | $5,644 | $501,700 | $176,000 | $325,700 |
| 2016 | $5,657 | $494,070 | $0 | $0 |
| 2015 | $5,733 | $329,090 | $0 | $329,090 |
| 2014 | $5,624 | $310,920 | $0 | $310,920 |
Seller's Agent in 2021
Raymond Owen
RE/MAX
2 Total Sales
Buyer's Agent in 2021
Jason Curry
Pearson Smith Realty, LLC
(703) 915-2244
60 Total Sales
Seller's Agent in 2019
Jean Garrell
Keller Williams Realty
(703) 599-1178
439 Total Sales
Seller Co-Listing Agent in 2019
Ronda Hardison
Keller Williams Realty
(703) 727-3286
4 Total Sales
Source: Bright MLS
MLS Number: VALO2010544
APN: 152-10-6709
Disclaimer: Certain information contained herein is derived from information provided by parties other than Homes.com. All information provided is deemed reliable, but is not guaranteed to be accurate and should be independently verified.
The data relating to real estate for sale on this website appears in part through the BRIGHT Internet Data Exchange program, a voluntary cooperative exchange of property listing data between licensed real estate brokerage firms, and is provided by BRIGHT through a licensing agreement.
Listing information is from various brokers who participate in the Bright MLS IDX program and not all listings may be visible on the site.
The property information being provided on or through the website is for the personal, non-commercial use of consumers and such information may not be used for any purpose other than to identify prospective properties consumers may be interested in purchasing.
Some properties which appear for sale on the website may no longer be available because they are for instance, under contract, sold or are no longer being offered for sale.
Property information displayed is deemed reliable but is not guaranteed.
Copyright 2026 Bright MLS, Inc.
Ask me questions while you tour the home.