
Casey Sisianu
Wellhouse Real Estate
(251) 325-2044
27 Total Sales
6 in Foley
$218K - $372K Price Range
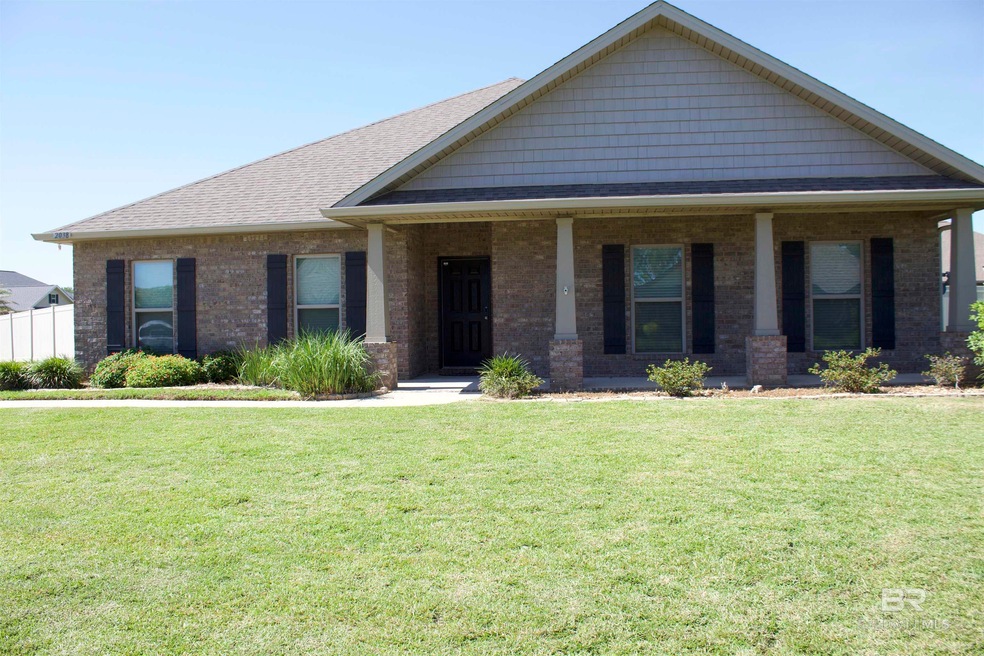


Beautifully maintained Brick traditional beauty in desirable Parish Lakes Subdivision. This one-story home is situated on a large corner lot with fenced back yard along with a side entry double garage and 10x12 storage shed. The kitchen and baths have granite countertops with stainless appliances in the kitchen. The split floorplan provides guests and visitors with their own private space. The primary en suite has a beautiful zero entry shower, garden tub, double vanity, water closet and walk in closet. Parish Lakes is very conveniently located to shopping, restaurants with a short drive to the area beaches. This home is TURN KEY and MOVE in Ready. Buyer to verify all information during due diligence.
Last Agent to Sell the Property
Jim Van Matre
World Impact Real Estate License #105116 Listed on: 06/11/2024
Last Buyer's Agent
Jim Van Matre
World Impact Real Estate License #105116 Listed on: 06/11/2024
Casey Sisianu
Wellhouse Real Estate
(251) 325-2044
27 Total Sales
6 in Foley
$218K - $372K Price Range
Stephanie Mansmann
Dalton Wade Inc
(251) 439-5587
67 Total Sales
2 in Foley
$345,000 Price Range
Regina Cox
Call It Closed Intl Realty
(251) 230-4544
11 Total Sales
1 in Foley
$190,000 Price
Bruce McGill
World Impact Real Estate
(251) 220-0992
25 Total Sales
5 in Foley
$175K - $1.1M Price Range
Holli Revell
Wellhouse Real Estate, LLC
(850) 518-6277
43 Total Sales
2 in Foley
$570K - $670K Price Range
Amanda Vogel
EXIT Realty Orange Beach
(910) 557-8714
52 Total Sales
3 in Foley
$340K - $378K Price Range
We collect this data history from publicly available records. To have your information removed, we recommend requesting removal directly through your county’s website.
| Date | Event | Price | List to Sale | Price per Sq Ft | Prior Sale |
|---|---|---|---|---|---|
| 12/13/2024 12/13/24 | Sold | $400,000 | 0.0% | $172 / Sq Ft | |
| 12/12/2024 12/12/24 | Pending | -- | -- | -- | |
| 11/14/2024 11/14/24 | Off Market | $400,000 | -- | -- | |
| 11/14/2024 11/14/24 | Pending | -- | -- | -- | |
| 11/13/2024 11/13/24 | Off Market | $400,000 | -- | -- | |
| 06/11/2024 06/11/24 | For Sale | $429,900 | +67.3% | $185 / Sq Ft | |
| 10/04/2018 10/04/18 | Sold | $256,900 | -1.2% | $112 / Sq Ft | View Prior Sale |
| 08/11/2018 08/11/18 | Pending | -- | -- | -- | |
| 08/01/2018 08/01/18 | Price Changed | $259,900 | -1.2% | $113 / Sq Ft | |
| 07/31/2018 07/31/18 | Price Changed | $262,950 | +0.8% | $114 / Sq Ft | |
| 07/17/2018 07/17/18 | For Sale | $260,950 | 0.0% | $113 / Sq Ft | |
| 07/17/2018 07/17/18 | Price Changed | $260,950 | +3.2% | $113 / Sq Ft | |
| 06/02/2018 06/02/18 | Pending | -- | -- | -- | |
| 06/02/2018 06/02/18 | Price Changed | $252,950 | -3.1% | $110 / Sq Ft | |
| 05/31/2018 05/31/18 | Price Changed | $260,950 | +2.4% | $113 / Sq Ft | |
| 05/26/2018 05/26/18 | For Sale | $254,950 | 0.0% | $111 / Sq Ft | |
| 05/26/2018 05/26/18 | Price Changed | $254,950 | +1.6% | $111 / Sq Ft | |
| 05/21/2018 05/21/18 | Pending | -- | -- | -- | |
| 05/02/2018 05/02/18 | For Sale | $250,950 | 0.0% | $109 / Sq Ft | |
| 05/02/2018 05/02/18 | Price Changed | $250,950 | -1.2% | $109 / Sq Ft | |
| 03/05/2018 03/05/18 | Pending | -- | -- | -- | |
| 02/20/2018 02/20/18 | Price Changed | $253,950 | +0.8% | $110 / Sq Ft | |
| 02/14/2018 02/14/18 | For Sale | $251,950 | -- | $109 / Sq Ft |
J
Seller's Agent in 2024
Jim Van Matre
World Impact Real Estate
M
Seller's Agent in 2018
Michele M Murdock
DHI Realty of Alabama, LLC
C
Buyer's Agent in 2018
Charlie Malone
BELLATOR REAL ESTATE LLC GULF SHORES
Source: Baldwin REALTORS®
MLS Number: 363555
Disclaimer: Certain information contained herein is derived from information provided by parties other than Homes.com. All information provided is deemed reliable, but is not guaranteed to be accurate and should be independently verified.
IDX information is provided exclusively for personal, non-commercial use, and may not be used for any purpose other than to identify prospective properties consumers may be interested in purchasing. Information is deemed reliable but not guaranteed.
Ask me questions while you tour the home.