
Seller's Agent in 2023
Colton Burks
Hughston Homes Marketing, Inc
(719) 415-8126
212 in this area
430 Total Sales

Estimated Value: $478,645 - $510,000
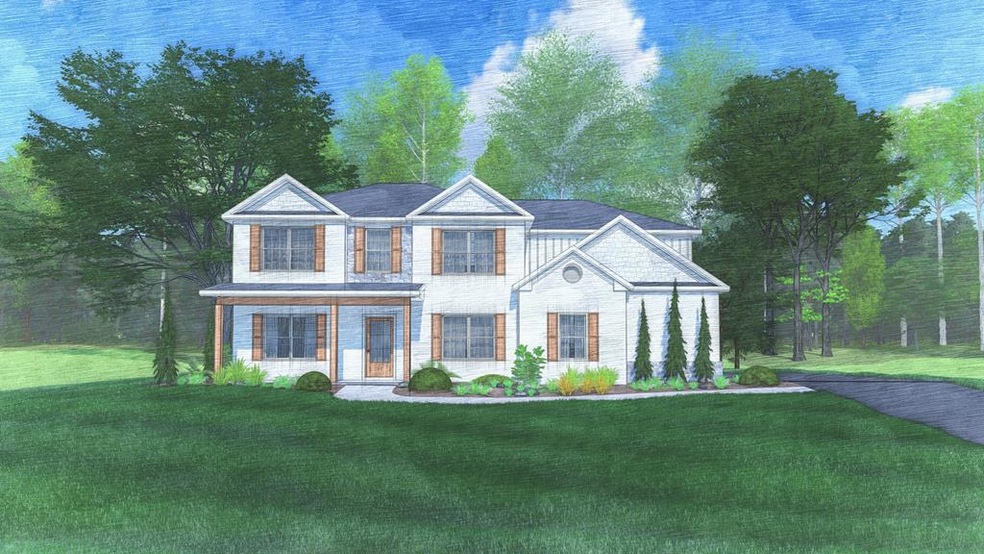
Must-see JACKSON plan has 3324 energy efficient sqft! Beautiful 2 story foyer. Inviting open kitchen with SS appliances, beautiful granite counters, breakfast area, sink WITHIN the large island, and walk-in pantry. Formal dining room with designer coffered ceilings and timeless judges panel w/ chair rail. Cozy up in the Great room by the wood burning FP! Tiled laundry room on the -2nd level. Large owner suite on 2nd level has a double vanity, garden tub, separate shower, and oversized walk-in closet! Guest suite on main level. Owner entry from 2-car garage has convenient drop zone w/ built-in storage cubbies! Intelligent home tech–Keyless Entry, Touchless Video doorbell, control panel, controlled front porch lighting (and Gameday patio speakers) – all connected through 1 app from anywhere.
Last Agent to Sell the Property
Hughston Homes Marketing, Inc License #394473 Listed on: 07/21/2022
We collect this data history from publicly available records. To have your information removed, we recommend requesting removal directly through your county’s website.
| Date | Event | Price | List to Sale | Price per Sq Ft |
|---|---|---|---|---|
| 01/24/2023 01/24/23 | Sold | $458,900 | -- | $138 / Sq Ft |
| 07/21/2022 07/21/22 | Pending | -- | -- | -- |
We collect this data history from publicly available records. To have your information removed, we recommend requesting removal directly through your county’s website.
| Year | Tax Paid | Tax Assessment Tax Assessment Total Assessment is a certain percentage of the fair market value that is determined by local assessors to be the total taxable value of land and additions on the property. | Land | Improvement |
|---|---|---|---|---|
| 2025 | $5,404 | $176,072 | $21,700 | $154,372 |
| 2024 | $5,403 | $176,072 | $21,700 | $154,372 |
| 2023 | $5,561 | $166,452 | $21,700 | $144,752 |
Seller's Agent in 2023
Colton Burks
Hughston Homes Marketing, Inc
(719) 415-8126
212 in this area
430 Total Sales
E
Buyer's Agent in 2023
Elizabeth Demunn
Keller Williams Realty River Cities
(706) 763-0132
4 in this area
27 Total Sales
Source: Columbus Board of REALTORS® (GA)
MLS Number: 194195
APN: 193-007-002
Disclaimer: Certain information contained herein is derived from information provided by parties other than Homes.com. All information provided is deemed reliable, but is not guaranteed to be accurate and should be independently verified.
IDX information is provided exclusively for personal, non-commercial use, and may not be used for any purpose other than to identify prospective properties consumers may be interested in purchasing. Information is deemed reliable but not guaranteed.
Ask me questions while you tour the home.