
Michelle McManus
@properties Christie's International Real Estate
(855) 519-3128
94 Total Sales
1 in Goodenow
$52,000 Price



Estimated Value: $331,220
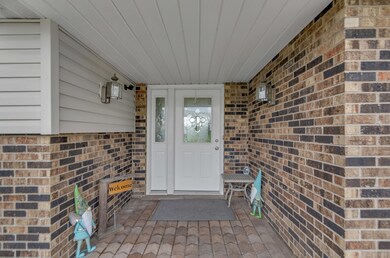

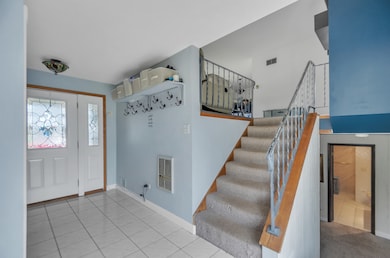
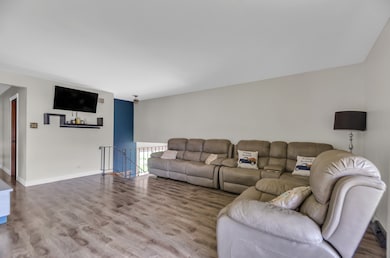
Great house for the money! You will love the neighborhood, five bedrooms two bath home, features a ceramic entrance foyer, stain glass looking light fixtures, oak cabinet kitchen, spacious lower-level family room w/fireplace, huge laundry room w/cabinets & extra range and fridge, sliders to a composite deck, fenced yard, shed, architectural shingle roof, pool and equipment stay, high efficiency furnace 2012, heated ceilings. warranty on windows, Perma seal for water proofing transferrable
Last Agent to Sell the Property
Chicagoland Brokers, Inc License #475187790 Listed on: 04/11/2024
We collect this data history from publicly available records. To have your information removed, we recommend requesting removal directly through your county’s website.
Michelle McManus
@properties Christie's International Real Estate
(855) 519-3128
94 Total Sales
1 in Goodenow
$52,000 Price
Irais Torres Barron
Extreme Realty LLC
(708) 300-1546
22 Total Sales
1 in Goodenow
$284,900 Price
Jenny Zamora
Baird & Warner
(708) 501-6783
16 Total Sales
2 in Goodenow
$20K - $335K Price Range
Jorge Vigil
HomeSmart Realty Group
(877) 554-1280
59 Total Sales
1 in Goodenow
$51,500 Price
Edna Thompson
Coldwell Banker Realty
(708) 419-3133
80 Total Sales
1 in Goodenow
$120,000 Price
Mithil Patel
HomeSmart Realty Group
(833) 691-0152
194 Total Sales
2 in Goodenow
$193K - $310K Price Range
We collect this data history from publicly available records. To have your information removed, we recommend requesting removal directly through your county’s website.
| Date | Event | Price | List to Sale | Price per Sq Ft |
|---|---|---|---|---|
| 07/08/2024 07/08/24 | Sold | $303,000 | +4.5% | $123 / Sq Ft |
| 04/25/2024 04/25/24 | Pending | -- | -- | -- |
| 04/11/2024 04/11/24 | For Sale | $290,000 | -- | $118 / Sq Ft |
We collect this data history from publicly available records. To have your information removed, we recommend requesting removal directly through your county’s website.
| Year | Tax Paid | Tax Assessment Tax Assessment Total Assessment is a certain percentage of the fair market value that is determined by local assessors to be the total taxable value of land and additions on the property. | Land | Improvement |
|---|---|---|---|---|
| 2025 | $7,785 | $91,391 | $15,637 | $75,754 |
| 2024 | $7,785 | $86,656 | $14,822 | $71,834 |
| 2023 | $7,559 | $77,378 | $13,235 | $64,143 |
| 2022 | $7,332 | $68,768 | $11,762 | $57,006 |
| 2021 | $6,386 | $62,963 | $10,769 | $52,194 |
| 2020 | $6,166 | $59,010 | $10,093 | $48,917 |
| 2019 | $5,944 | $55,461 | $9,486 | $45,975 |
| 2018 | $5,858 | $54,267 | $9,282 | $44,985 |
| 2017 | $5,524 | $49,993 | $8,551 | $41,442 |
| 2016 | $5,508 | $49,670 | $8,496 | $41,174 |
| 2015 | $4,731 | $48,274 | $8,269 | $40,005 |
| 2014 | $4,731 | $48,762 | $8,353 | $40,409 |
| 2013 | $4,731 | $51,097 | $8,753 | $42,344 |
Seller's Agent in 2024
Alejandrina Perez de Davila
Chicagoland Brokers, Inc
(219) 308-4608
1 in this area
103 Total Sales
RR
Buyer's Agent in 2024
Roberto Rodriguez
A.R.E. Partners Inc.
(773) 746-0853
3 in this area
77 Total Sales
Seller's Agent in 2014
Jim Rossi
Re/Max 10
(708) 367-4314
4 in this area
171 Total Sales
Buyer's Agent in 2014
James Mattz
Keller Williams Preferred Rlty
(708) 798-1111
2 in this area
384 Total Sales
Source: Midwest Real Estate Data (MRED)
MLS Number: 12026485
APN: 23-15-13-201-004
Disclaimer: Certain information contained herein is derived from information provided by parties other than Homes.com. All information provided is deemed reliable, but is not guaranteed to be accurate and should be independently verified.
All data is obtained from various sources and may not have been verified by broker or MLS GRID. Supplied Open House Information is subject to change without notice. All information should be independently reviewed and verified for accuracy. Properties may or may not be listed by the office/agent presenting the information. Some IDX listings have been excluded from this website.
Listings courtesy of Midwest Real Estate Data (MRED) as distributed by MLS GRID.
Based on information submitted to the MLS GRID
Ask me questions while you tour the home.