
Ian Berg
Invest in Bend Real Estate
(541) 782-7947
103 Total Sales
2 in River West
$725K - $985K Price Range



Estimated Value: $1,749,701
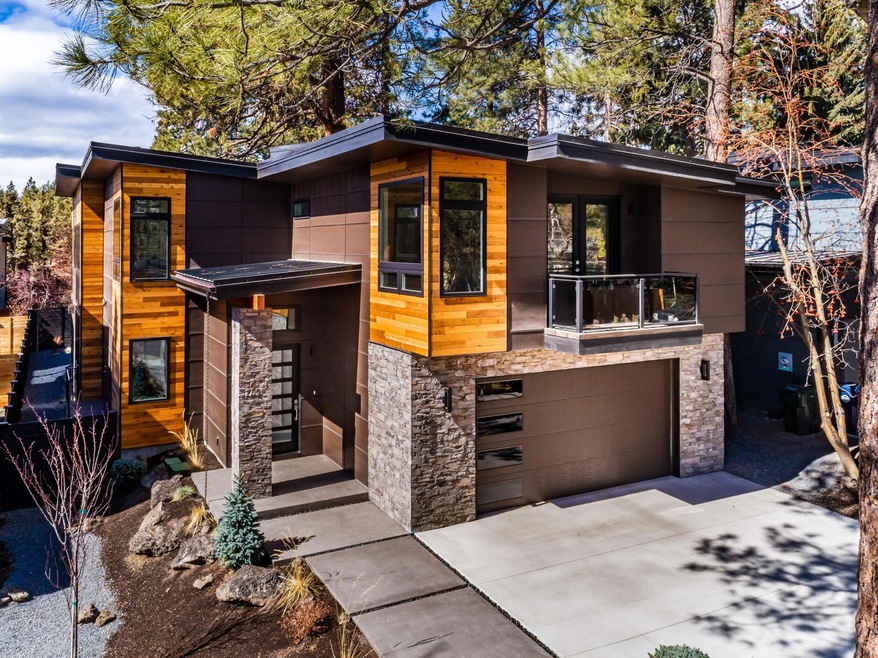
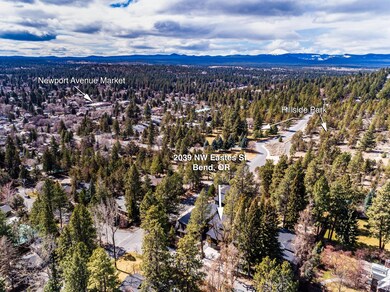
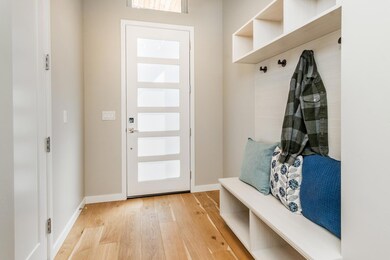
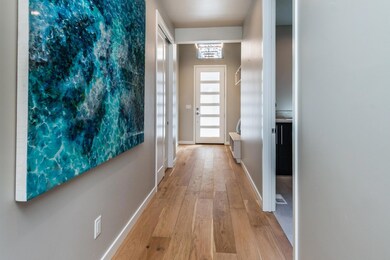
Exceptional mountain modern home nestled in the desirable West Hills of Bend. This home welcomes you with tons of natural light and modern design yet a grounded feel from the mature ponderosa trees surrounding. You will be taken by the unique features of this homes, the 22-foot-high great room ceilings, the industrial roll up door leading into sunroom connecting you to the outdoors, beautiful floating staircase, waterfall quartz counter island, wine fridge, additional industrial roll up door in the kitchen - making it the perfect pass through for all your summertime entertaining. This home offers two master suites. One on the main plus additional master upstairs with 3 other great size rooms. Main level master bath features heated flooring and an amazing steam shower to ease the stresses of the day. This modern oasis is just minutes from Hillside Park, Bend's Downtown, Deschutes River, shops, brew pubs and restaurants plus all that Bend has to offer. Open House Sat. & Sun. 12-3 pm
Last Agent to Sell the Property
Melanie Maitre
Cascade Hasson SIR License #200908084 Listed on: 03/24/2021
Co-Listed By
Josh Maitre
Cascade Hasson SIR License #201230069
We collect this data history from publicly available records. To have your information removed, we recommend requesting removal directly through your county’s website.
Ian Berg
Invest in Bend Real Estate
(541) 782-7947
103 Total Sales
2 in River West
$725K - $985K Price Range
Kenzie Carlstrom
RE/MAX Key Properties
(541) 402-5042
150 Total Sales
5 in River West
$625K - $1.1M Price Range
Denny Osborn
Bend Premier Real Estate LLC
(541) 368-2895
37 Total Sales
2 in River West
$795K - $888K Price Range
Katie Wodke
Preferred Residential
(541) 844-2572
49 Total Sales
1 in River West
$718,500 Price
Holly Cole
Keller Williams Realty Central Oregon
(458) 206-5287
525 Total Sales
2 in River West
$725,000 Price Range
Annie Wayland
Cascade Hasson SIR
(458) 202-2390
97 Total Sales
5 in River West
$810K - $1.8M Price Range
We collect this data history from publicly available records. To have your information removed, we recommend requesting removal directly through your county’s website.
| Date | Buyer | Sale Price | Title Company |
|---|---|---|---|
| $1,600,000 | First American Title | ||
| $1,010,900 | First American Title |
We collect this data history from publicly available records. To have your information removed, we recommend requesting removal directly through your county’s website.
| Date | Status | Borrower | Loan Amount |
|---|---|---|---|
| Previous Owner | $510,400 |
We collect this data history from publicly available records. To have your information removed, we recommend requesting removal directly through your county’s website.
| Date | Event | Price | List to Sale | Price per Sq Ft | Prior Sale |
|---|---|---|---|---|---|
| 04/15/2021 04/15/21 | Sold | $1,600,000 | +15.1% | $513 / Sq Ft | |
| 03/28/2021 03/28/21 | Pending | -- | -- | -- | |
| 03/23/2021 03/23/21 | For Sale | $1,390,000 | +37.5% | $446 / Sq Ft | |
| 07/09/2020 07/09/20 | Sold | $1,010,900 | +2.2% | $329 / Sq Ft | View Prior Sale |
| 04/20/2020 04/20/20 | Pending | -- | -- | -- | |
| 02/07/2020 02/07/20 | For Sale | $989,000 | -- | $322 / Sq Ft |
We collect this data history from publicly available records. To have your information removed, we recommend requesting removal directly through your county’s website.
| Year | Tax Paid | Tax Assessment Tax Assessment Total Assessment is a certain percentage of the fair market value that is determined by local assessors to be the total taxable value of land and additions on the property. | Land | Improvement |
|---|---|---|---|---|
| 2025 | $8,227 | $486,930 | ||
| 2024 | $7,916 | $472,750 | ||
| 2023 | $7,338 | $458,990 | $0 | $0 |
| 2022 | $6,846 | $432,660 | $0 | $0 |
| 2021 | $6,857 | $63,130 | $0 | $0 |
| 2020 | $978 | $63,130 | $0 | $0 |
| 2019 | $283 | $18,260 | $0 | $0 |
| 2018 | $275 | $17,730 | $0 | $0 |
| 2017 | $267 | $17,220 | $0 | $0 |
| 2016 | $255 | $16,720 | $0 | $0 |
| 2015 | $248 | $16,240 | $0 | $0 |
| 2014 | $241 | $15,775 | $0 | $0 |
M
Seller's Agent in 2021
Melanie Maitre
Cascade Hasson SIR
J
Seller Co-Listing Agent in 2021
Josh Maitre
Cascade Hasson SIR
B
Buyer's Agent in 2021
Bethany Moore
Knightsbridge International
(541) 527-5754
4 in this area
108 Total Sales
Seller's Agent in 2020
Darrin Kelleher
Cascade Hasson SIR
(541) 788-0029
27 Total Sales
S
Seller Co-Listing Agent in 2020
Shelly Swanson
Cascade Hasson SIR
(541) 408-0086
5 Total Sales
Source: Oregon Datashare
MLS Number: 220118815
APN: 269606
Disclaimer: Certain information contained herein is derived from information provided by parties other than Homes.com. All information provided is deemed reliable, but is not guaranteed to be accurate and should be independently verified.
© 2026 Oregon Datashare (KCAR | MLSCO | SOMLS). All rights reserved. The data relating to real estate for sale on this web site comes in part from the Internet Data Exchange Program of the Oregon Datashare. Real estate listings held by IDX Brokerage firms other than Ten-X are marked with the Internet Data Exchange logo or the Internet Data Exchange thumbnail logo and detailed information about them includes the name of the listing Brokers. Information provided is for consumers' personal, non-commercial use and may not be used for any purpose other than to identify prospective properties the viewer may be interested in purchasing. The consumer will not copy, retransmit nor redistribute any of the content from this website. Information provided is deemed reliable, but not guaranteed.
Ask me questions while you tour the home.