


20394 E Colgate Place Aurora, CO 80013
Conservatory NeighborhoodEstimated payment $3,703/month
Highlights
- Primary Bedroom Suite
- Clubhouse
- Wood Flooring
- Open Floorplan
- Traditional Architecture
- Loft
About This Home
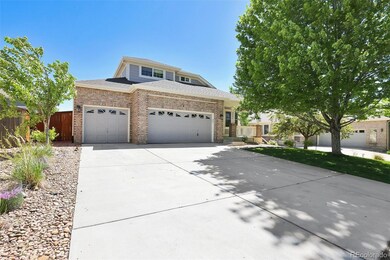
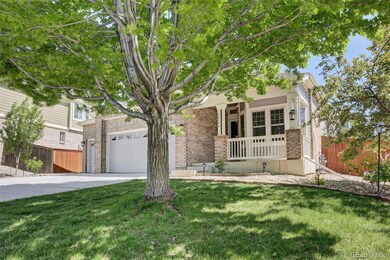
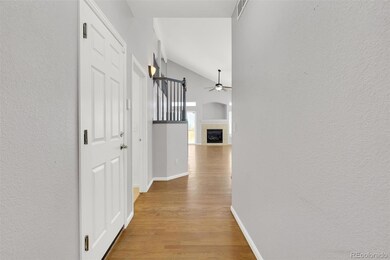
4.75% VA Assumable!! Located on a quiet cul-de-sac in the sought-after Conservatory neighborhood, this spacious home offers the perfect blend of comfort, style, and functionality. The main level features a beautifully updated kitchen with quartz countertops, stainless steel appliances, and durable wood flooring, seamlessly connecting to a bright dining area and a welcoming family room with a gas fireplace and ceiling fan. A sliding glass door leads to the backyard’s two-tiered stamped concrete patio—ideal for outdoor entertaining. Just off the family room, the main-level primary suite provides convenience and privacy, complete with a walk-in closet and a luxurious 5-piece bath. A half bath rounds out the main floor for added guest convenience. Upstairs, a large open loft provides versatile space for a second living area or home office, flanked by two additional bedrooms and a full bathroom. The finished basement includes a generous great room perfect for a non-conforming fourth bedroom, workout space, game room, or home office, along with a large utility room and crawlspace offering ample storage. Outside, enjoy not only the two-tiered patio but also an additional side patio with a pergola for extra outdoor living. This home is equipped with a financed-to-own 6.72 kW solar panel system producing an estimated 8,533 kWh in year one, providing a 101% estimated offset of annual usage. Additional features include a three-car garage with exterior access, an extended driveway, ceiling fans in all bedrooms and the family room, central A/C, and a prime location near shopping, dining, and Buckley Space Force Base—making this home a true standout in today’s market.
Listing Agent
Your Castle Real Estate Inc Brokerage Email: TOMJOHNSON@YOURCASTLE.ORG,303-856-6185 License #100032759 Listed on: 05/23/2025

Co-Listing Agent
Your Castle Real Estate Inc Brokerage Email: TOMJOHNSON@YOURCASTLE.ORG,303-856-6185 License #40027166
Home Details
Home Type
- Single Family
Est. Annual Taxes
- $4,422
Year Built
- Built in 2006
Lot Details
- 6,970 Sq Ft Lot
- Cul-De-Sac
- North Facing Home
- Property is Fully Fenced
- Level Lot
- Front and Back Yard Sprinklers
HOA Fees
- $45 Monthly HOA Fees
Parking
- 3 Car Attached Garage
- Dry Walled Garage
- Exterior Access Door
Home Design
- Traditional Architecture
- Slab Foundation
- Frame Construction
- Composition Roof
- Wood Siding
- Radon Mitigation System
Interior Spaces
- 2-Story Property
- Open Floorplan
- High Ceiling
- Ceiling Fan
- Gas Fireplace
- Double Pane Windows
- Window Treatments
- Entrance Foyer
- Family Room with Fireplace
- Great Room
- Dining Room
- Loft
- Utility Room
- Laundry Room
Kitchen
- Eat-In Kitchen
- Breakfast Bar
- Range
- Microwave
- Dishwasher
- Quartz Countertops
- Laminate Countertops
- Disposal
Flooring
- Wood
- Carpet
- Linoleum
- Tile
Bedrooms and Bathrooms
- Primary Bedroom Suite
- Walk-In Closet
Finished Basement
- Basement Fills Entire Space Under The House
- Sump Pump
- Crawl Space
Home Security
- Carbon Monoxide Detectors
- Fire and Smoke Detector
Outdoor Features
- Covered Patio or Porch
Schools
- Aurora Frontier K-8 Elementary And Middle School
- Vista Peak High School
Utilities
- Forced Air Heating and Cooling System
- Heating System Uses Natural Gas
- Gas Water Heater
Listing and Financial Details
- Assessor Parcel Number 034260455
Community Details
Overview
- Association fees include recycling, trash
- Conservatory HOA, Phone Number (720) 633-9722
- The Conservatory Subdivision
Amenities
- Clubhouse
Recreation
- Community Pool
- Park
- Trails
Map
Home Values in the Area
Average Home Value in this Area
Tax History
We collect this data history from publicly available records. To have your information removed, we recommend requesting removal directly through your county’s website.
| Year | Tax Paid | Tax Assessment Tax Assessment Total Assessment is a certain percentage of the fair market value that is determined by local assessors to be the total taxable value of land and additions on the property. | Land | Improvement |
|---|---|---|---|---|
| 2026 | $4,695 | $36,916 | ||
| 2025 | $4,422 | $37,700 | ||
| 2024 | $4,321 | $38,860 | ||
| 2023 | $4,321 | $38,860 | $0 | $0 |
| 2022 | $4,722 | $30,795 | $0 | $0 |
| 2021 | $4,868 | $30,795 | $0 | $0 |
| 2020 | $4,954 | $31,546 | $0 | $0 |
| 2019 | $5,094 | $31,546 | $0 | $0 |
| 2018 | $4,416 | $26,978 | $0 | $0 |
| 2017 | $4,045 | $26,978 | $0 | $0 |
| 2016 | $4,109 | $23,936 | $0 | $0 |
| 2015 | $4,031 | $23,936 | $0 | $0 |
| 2014 | $3,296 | $19,303 | $0 | $0 |
| 2013 | -- | $19,540 | $0 | $0 |
Property History
We collect this data history from publicly available records. To have your information removed, we recommend requesting removal directly through your county’s website.
| Date | Event | Price | List to Sale | Price per Sq Ft |
|---|---|---|---|---|
| 07/23/2026 07/23/26 | Price Changed | $599,000 | -1.6% | $231 / Sq Ft |
| 06/14/2026 06/14/26 | Price Changed | $609,000 | -1.6% | $235 / Sq Ft |
| 02/14/2026 02/14/26 | Price Changed | $619,000 | -1.0% | $239 / Sq Ft |
| 12/29/2025 12/29/25 | Price Changed | $625,000 | -2.3% | $241 / Sq Ft |
| 05/23/2025 05/23/25 | For Sale | $640,000 | -- | $247 / Sq Ft |
Purchase History
We collect this data history from publicly available records. To have your information removed, we recommend requesting removal directly through your county’s website.
| Date | Type | Sale Price | Title Company |
|---|---|---|---|
| Warranty Deed | $635,000 | Land Title Guarantee | |
| Warranty Deed | $430,000 | First Integrity Title | |
| Interfamily Deed Transfer | -- | Htc | |
| Warranty Deed | $390,000 | Stewart Title | |
| Warranty Deed | $294,100 | Guardian Title | |
| Special Warranty Deed | $280,100 | Fahtco |
Mortgage History
We collect this data history from publicly available records. To have your information removed, we recommend requesting removal directly through your county’s website.
| Date | Status | Loan Amount | Loan Type |
|---|---|---|---|
| Open | $535,000 | VA | |
| Previous Owner | $435,100 | VA | |
| Previous Owner | $430,000 | VA | |
| Previous Owner | $397,426 | FHA | |
| Previous Owner | $390,000 | VA | |
| Previous Owner | $220,438 | Unknown | |
| Previous Owner | $224,080 | Purchase Money Mortgage |
Source: REcolorado®
MLS Number: 6046820
APN: 1975-35-2-08-003
Disclaimer: Certain information contained herein is derived from information provided by parties other than Homes.com. All information provided is deemed reliable, but is not guaranteed to be accurate and should be independently verified.
All data is obtained from various sources and may not have been verified by broker or MLS GRID. Supplied Open House Information is subject to change without notice. All information should be independently reviewed and verified for accuracy. Properties may or may not be listed by the office/agent presenting the information. Some IDX listings have been excluded from this website. The content relating to real estate for sale in this Web site comes in part from the Internet Data eXchange (“IDX”) program of METROLIST, INC., DBA RECOLORADO®. Real estate listings held by brokers other than Ten-X are marked with the IDX Logo. This information is being provided for the consumers’ personal, non-commercial use and may not be used for any other purpose. All information is subject to change and should be independently verified.
This publication is designed to provide information with regard to the subject matter covered. It is displayed with the understanding that the publisher and authors are not engaged in rendering real estate, legal, accounting, tax, or other professional services and that the publisher and authors are not offering such advice in this publication. If real estate, legal, or other expert assistance is required, the services of a competent, professional person should be sought.
The information contained in this publication is subject to change without notice. METROLIST, INC., DBA RECOLORADO MAKES NO WARRANTY OF ANY KIND WITH REGARD TO THIS MATERIAL, INCLUDING, BUT NOT LIMITED TO, THE IMPLIED WARRANTIES OF MERCHANTABILITY AND FITNESS FOR A PARTICULAR PURPOSE. METROLIST, INC., DBA RECOLORADO SHALL NOT BE LIABLE FOR ERRORS CONTAINED HEREIN OR FOR ANY DAMAGES IN CONNECTION WITH THE FURNISHING, PERFORMANCE, OR USE OF THIS MATERIAL.
PUBLISHER’S NOTICE: All real estate advertised herein is subject to the Federal Fair Housing Act and the Colorado Fair Housing Act, which Acts make it illegal to make or publish any advertisement that indicates any preference, limitation, or discrimination based on race, color, religion, sex, handicap, familial status, or national origin.
METROLIST, INC., DBA RECOLORADO will not knowingly accept any advertising for real estate that is in violation of the law. All persons are hereby informed that all dwellings advertised are available on an equal opportunity basis.
© 2026 METROLIST, INC., DBA RECOLORADO® – All Rights Reserved. 6455 S. Yosemite St., Suite 500 Greenwood Village, CO 80111 USA
ALL RIGHTS RESERVED WORLDWIDE. No part of this publication may be reproduced, adapted, translated, stored in a retrieval system or transmitted in any form or by any means, electronic, mechanical, photocopying, recording, or otherwise, without the prior written permission of the publisher. The information contained herein including but not limited to all text, photographs, digital images, virtual tours, may be seeded and monitored for protection and tracking.
Listings courtesy of REcolorado® as distributed by MLS GRID.
Based on information submitted to the MLS GRID
- 3045 S Killarney Way
- 2947 S Lisbon Way
- 3120 S Halifax St
- 2802 S Ireland Way
- 19906 E Dartmouth Place
- 19876 E Bethany Dr
- 20936 E Duke Place
- 20877 E Eastman Ave
- 19837 E Brown Place
- 19986 E Villanova Place
- 21235 E Eastman Ave
- 3254 S Espana Cir
- 20802 E Girard Dr
- 3198 S Nepal Way
- 3398 S Halifax Way
- 19695 E Amherst Dr
- 3237 S Espana Cir
- 19557 E Floyd Ave
- 19713 E Girard Ave
- 2624 S Gibralter St
- 3011 S Jericho Way
- 2926 S Killarney Way
- 3169 S Halifax St
- 2613 S Killarney Ct
- 2869 S Espana Ct
- 19984 E Lasalle Dr
- 2566 S Halifax St
- 19710 E Lasalle Dr
- 19830 E Hamilton Place
- 20352 E Lasalle Place
- 19692 E Harvard Dr
- 19303 E College Dr
- 20981 E Hampden Place
- 2672 S Cathay Way
- 2627 S Ensenada Way
- 2682 S Cathay Way
- 3237 S Biscay Way
- 3382 S Biscay Way
- 21164 E Jefferson Cir
- 3797 S Lisbon Way
Ask me questions while you tour the home.