
Agnes Bowman
Keller Williams Park Views Realty
(551) 304-7827
69 Total Sales
1 in Guttenberg
$488,000 Price
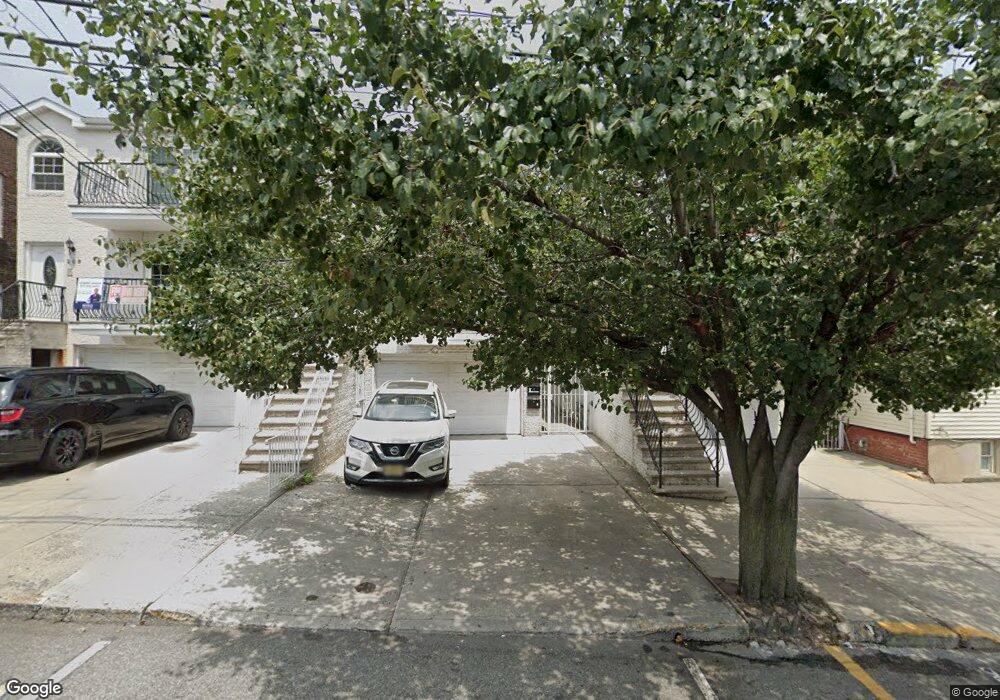

3 Family house.
Last Agent to Sell the Property
Jesus Abreu
EXPERT REALTY GROUP LLC License #0125217 Listed on: 07/04/2012
Last Buyer's Agent
Jesus Abreu
EXPERT REALTY GROUP LLC License #0125217 Listed on: 07/04/2012
Agnes Bowman
Keller Williams Park Views Realty
(551) 304-7827
69 Total Sales
1 in Guttenberg
$488,000 Price
HECTOR ROJAS
EXP REALTY, LLC
(866) 490-8959
43 Total Sales
2 in Guttenberg
$800K - $990K Price Range
Piotr Sudal
EXP Realty
(609) 913-2425
92 Total Sales
2 in Guttenberg
$320,000 Price Range
Jennifer Sullivan
Compass New Jersey, LLC-Montclair
(551) 999-6274
79 Total Sales
1 in Guttenberg
$345,000 Price
Krystle Rodriguez
Keller Williams Towne Square Realty
(551) 214-0626
33 Total Sales
1 in Guttenberg
$185,000 Price
Freddy Salcedo
Keller Williams Park Views
(844) 928-1667
14 Total Sales
1 in Guttenberg
$270,000 Price
We collect this data history from publicly available records. To have your information removed, we recommend requesting removal directly through your county’s website.
| Date | Event | Price | List to Sale | Price per Sq Ft |
|---|---|---|---|---|
| 11/05/2012 11/05/12 | Sold | $305,000 | +1.7% | $119 / Sq Ft |
| 07/05/2012 07/05/12 | Pending | -- | -- | -- |
| 07/04/2012 07/04/12 | For Sale | $300,000 | -- | $117 / Sq Ft |
J
Seller's Agent in 2012
Jesus Abreu
EXPERT REALTY GROUP LLC
Source: Hudson County MLS
MLS Number: 120009717
APN: 03 00024-0000-00027-0001
Disclaimer: Certain information contained herein is derived from information provided by parties other than Homes.com. All information provided is deemed reliable, but is not guaranteed to be accurate and should be independently verified.
IDX information is provided exclusively for personal, non-commercial use, and may not be used for any purpose other than to identify prospective properties consumers may be interested in purchasing.
Information is deemed reliable but not guaranteed.
Ask me questions while you tour the home.