
Mark Hurley
Long & Foster Real Estate, Inc.
(667) 303-2177
31 Total Sales
2 in Hanover Historic District
$160K - $240K Price Range




Estimated Value: $230,000 - $252,000
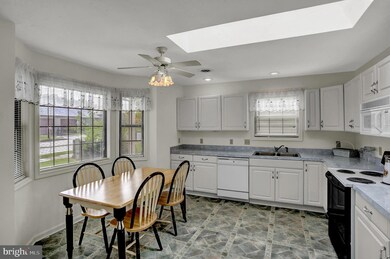
Welcome to one level living on a quiet cul-de-sac! This well kept, 2 bedroom, 1.5 bath, semi-detached home is within walking distance of Hanover's parks, shopping & restaurant amenities! Features include eat in kitchen, bay window, skylight and a spacious living room with adjoining patio that leads to your backyard sanctuary! Primary bedroom suite boasts full bath with new vinyl plank flooring and walk in closet. Newer hot water heater. New central air/heat in 2019! Don't miss out; schedule your showing appointment today!
Last Agent to Sell the Property
(717) 633-7300 cforry@homesale.com Berkshire Hathaway HomeServices Homesale Realty License #5001081 Listed on: 09/24/2021
Last Buyer's Agent
(717) 316-8777 ironvalleyyork@gmail.com Iron Valley Real Estate of York County License #RS321573
We collect this data history from publicly available records. To have your information removed, we recommend requesting removal directly through your county’s website.
Mark Hurley
Long & Foster Real Estate, Inc.
(667) 303-2177
31 Total Sales
2 in Hanover Historic District
$160K - $240K Price Range
Susan Hartman
RE/MAX Quality Service, Inc.
(717) 739-6216
102 Total Sales
10 in Hanover Historic District
$50K - $320K Price Range
David Sites
Sites Realty, Inc.
(717) 384-2457
263 Total Sales
1 in Hanover Historic District
$245,000 Price
Petula Yingling
Samson Properties
(717) 479-4916
141 Total Sales
7 in Hanover Historic District
$239K - $300K Price Range
Jale Dalton
Mountain View Realty
(717) 420-1638
43 Total Sales
2 in Hanover Historic District
$256K - $280K Price Range
DanYelle Batts
EXP Realty, LLC
(717) 912-8530
77 Total Sales
1 in Hanover Historic District
$160,000 Price
We collect this data history from publicly available records. To have your information removed, we recommend requesting removal directly through your county’s website.
| Date | Buyer | Sale Price | Title Company |
|---|---|---|---|
| $171,000 | Homesale Settlement Services | ||
| Spyker Sylvia A | $160,000 | -- | |
| Neri Charles A | $175,000 | None Available | |
| Huff Robin A | -- | None Available |
We collect this data history from publicly available records. To have your information removed, we recommend requesting removal directly through your county’s website.
| Date | Status | Borrower | Loan Amount |
|---|---|---|---|
| Open | $136,000 | ||
| Previous Owner | Huff Robin A | $80,000 | |
| Previous Owner | King Betty E | $50,000 |
We collect this data history from publicly available records. To have your information removed, we recommend requesting removal directly through your county’s website.
| Date | Event | Price | List to Sale | Price per Sq Ft | Prior Sale |
|---|---|---|---|---|---|
| 11/30/2021 11/30/21 | Sold | $171,000 | +1.2% | $143 / Sq Ft | |
| 09/27/2021 09/27/21 | Pending | -- | -- | -- | |
| 09/25/2021 09/25/21 | For Sale | $169,000 | 0.0% | $142 / Sq Ft | |
| 09/24/2021 09/24/21 | Pending | -- | -- | -- | |
| 09/24/2021 09/24/21 | For Sale | $169,000 | +5.6% | $142 / Sq Ft | |
| 09/23/2014 09/23/14 | Sold | $160,000 | -11.0% | $134 / Sq Ft | View Prior Sale |
| 09/05/2014 09/05/14 | Pending | -- | -- | -- | |
| 05/01/2014 05/01/14 | For Sale | $179,800 | -- | $151 / Sq Ft |
We collect this data history from publicly available records. To have your information removed, we recommend requesting removal directly through your county’s website.
| Year | Tax Paid | Tax Assessment Tax Assessment Total Assessment is a certain percentage of the fair market value that is determined by local assessors to be the total taxable value of land and additions on the property. | Land | Improvement |
|---|---|---|---|---|
| 2026 | $4,539 | $121,810 | $34,160 | $87,650 |
| 2025 | $4,459 | $121,810 | $34,160 | $87,650 |
| 2024 | $4,425 | $121,810 | $34,160 | $87,650 |
| 2023 | $4,391 | $121,810 | $34,160 | $87,650 |
| 2022 | $4,338 | $121,810 | $34,160 | $87,650 |
| 2021 | $4,216 | $121,810 | $34,160 | $87,650 |
| 2020 | $4,216 | $121,810 | $34,160 | $87,650 |
| 2019 | $4,150 | $121,810 | $34,160 | $87,650 |
| 2018 | $4,073 | $121,810 | $34,160 | $87,650 |
| 2017 | $3,997 | $121,810 | $34,160 | $87,650 |
| 2016 | $0 | $121,810 | $34,160 | $87,650 |
| 2015 | -- | $121,810 | $34,160 | $87,650 |
| 2014 | -- | $121,810 | $34,160 | $87,650 |
Seller's Agent in 2021
Cynthia Forry
Berkshire Hathaway HomeServices Homesale Realty
(717) 451-6786
39 in this area
179 Total Sales
Buyer's Agent in 2021
Jeffrey Selby
Iron Valley Real Estate of York County
(443) 797-2732
7 in this area
133 Total Sales
Seller's Agent in 2014
Linda Messinger
RE/MAX
(717) 465-0569
12 in this area
31 Total Sales
Source: Bright MLS
MLS Number: PAYK2006850
APN: 67-000-19-0036.L0-00000
Disclaimer: Certain information contained herein is derived from information provided by parties other than Homes.com. All information provided is deemed reliable, but is not guaranteed to be accurate and should be independently verified.
The data relating to real estate for sale on this website appears in part through the BRIGHT Internet Data Exchange program, a voluntary cooperative exchange of property listing data between licensed real estate brokerage firms, and is provided by BRIGHT through a licensing agreement.
Listing information is from various brokers who participate in the Bright MLS IDX program and not all listings may be visible on the site.
The property information being provided on or through the website is for the personal, non-commercial use of consumers and such information may not be used for any purpose other than to identify prospective properties consumers may be interested in purchasing.
Some properties which appear for sale on the website may no longer be available because they are for instance, under contract, sold or are no longer being offered for sale.
Property information displayed is deemed reliable but is not guaranteed.
Copyright 2026 Bright MLS, Inc.
Ask me questions while you tour the home.