R
Seller's Agent in 2021
Rose Corey
Penelope Willhite, Broker
Estimated Value: $291,000 - $307,000
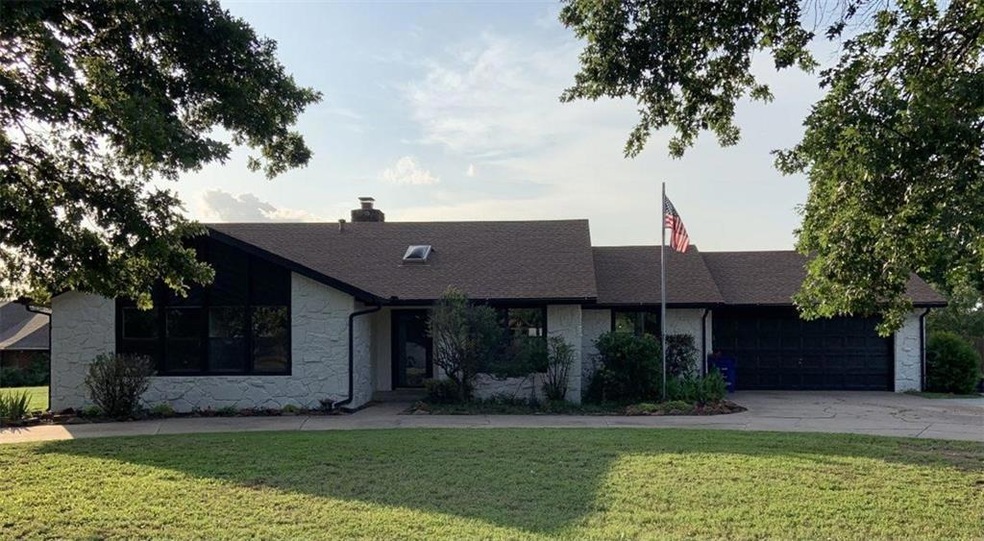
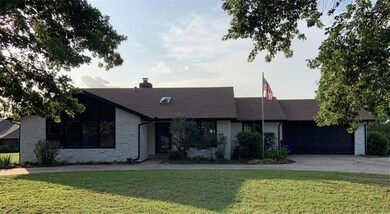
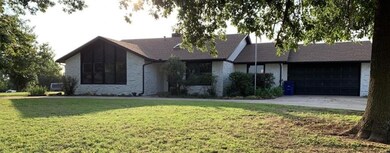
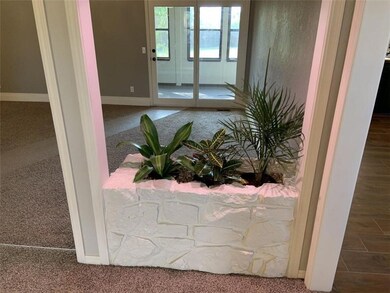
Beautiful 3 bedroom 2 bath house for sale in Guthrie, OK.
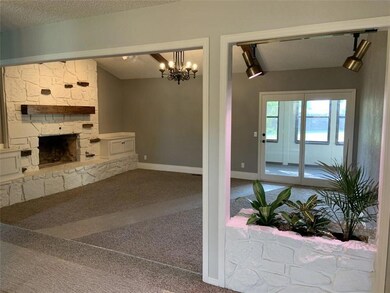

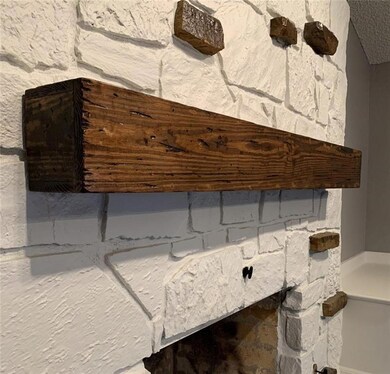
It features a large open living room with vaulted ceilings and wood burning fireplace. The home has had recent updates. The eat-in kitchen has butcher block countertops, tile backsplash and wood tile floors. There is a formal dining area for entertaining as well.
Both bathrooms have updated countertops and floors as well as a new walk in shower in the main bedroom.
The main bedroom is extra large which allows for home office space, nursery, or reading nook. Lots of closet space. There is also a bonus room in the back to stay cool or warm while enjoying the view to your backyard.
This home is on a large fenced lot located in the Nelson Heights Addition. The oversized lot provides plenty of space to make it your own backyard oasis. Plenty of parking with a circle drive as well as extra space for your RV, Boat, or toy hauler. It features an oversized 2 car garage with new epoxy floor.
Last Agent to Sell the Property
Rose Corey
Penelope Willhite, Broker Listed on: 08/09/2021
We collect this data history from publicly available records. To have your information removed, we recommend requesting removal directly through your county’s website.
We collect this data history from publicly available records. To have your information removed, we recommend requesting removal directly through your county’s website.
| Date | Buyer | Sale Price | Title Company |
|---|---|---|---|
| $247,000 | Oklahoma City Abstract & Ttl | ||
| $155,545 | None Available |
We collect this data history from publicly available records. To have your information removed, we recommend requesting removal directly through your county’s website.
| Date | Status | Borrower | Loan Amount |
|---|---|---|---|
| Open | $247,000 |
We collect this data history from publicly available records. To have your information removed, we recommend requesting removal directly through your county’s website.
| Date | Event | Price | List to Sale | Price per Sq Ft |
|---|---|---|---|---|
| 10/19/2021 10/19/21 | Sold | $247,000 | -1.2% | $138 / Sq Ft |
| 09/14/2021 09/14/21 | Pending | -- | -- | -- |
| 08/09/2021 08/09/21 | For Sale | $250,000 | -- | $139 / Sq Ft |
We collect this data history from publicly available records. To have your information removed, we recommend requesting removal directly through your county’s website.
| Year | Tax Paid | Tax Assessment Tax Assessment Total Assessment is a certain percentage of the fair market value that is determined by local assessors to be the total taxable value of land and additions on the property. | Land | Improvement |
|---|---|---|---|---|
| 2025 | $2,804 | $29,304 | $1,951 | $27,353 |
| 2024 | $2,629 | $27,909 | $1,951 | $25,958 |
| 2023 | $2,629 | $26,580 | $1,951 | $24,629 |
| 2022 | $2,449 | $26,580 | $1,951 | $24,629 |
| 2021 | $1,577 | $17,012 | $1,951 | $15,061 |
| 2020 | $1,203 | $13,951 | $1,329 | $12,622 |
| 2019 | $1,235 | $14,086 | $1,316 | $12,770 |
| 2018 | $1,163 | $13,675 | $1,224 | $12,451 |
| 2017 | $1,108 | $13,277 | $1,135 | $12,142 |
| 2016 | $1,085 | $12,891 | $1,064 | $11,827 |
| 2014 | $956 | $13,536 | $1,064 | $12,472 |
| 2013 | -- | $14,956 | $1,350 | $13,606 |
R
Seller's Agent in 2021
Rose Corey
Penelope Willhite, Broker

Buyer's Agent in 2021
Jilian Gardner
ERA Courtyard Real Estate
(405) 503-7389
365 Total Sales
Source: MLSOK
MLS Number: 970742
APN: 420004523
Disclaimer: Certain information contained herein is derived from information provided by parties other than Homes.com. All information provided is deemed reliable, but is not guaranteed to be accurate and should be independently verified.
All data is obtained from various sources and may not have been verified by broker or MLS GRID. Supplied Open House Information is subject to change without notice. All information should be independently reviewed and verified for accuracy. Properties may or may not be listed by the office/agent presenting the information. Some IDX listings have been excluded from this website. IDX information is provided exclusively for personal, non-commercial use, and may not be used for any purpose other than to identify prospective properties consumers may be interested in purchasing.
Information is deemed reliable but not guaranteed.
This information is not verified for authenticity or accuracy, is not guaranteed and may not reflect all real estate activity in the market.
Copyright 2026 MLSOK, Inc. All rights reserved.
Listings courtesy of MLSOK as distributed by MLS GRID.
Based on information submitted to the MLS GRID
Ask me questions while you tour the home.