
Cornelious Taylor
Taylor Realty
(334) 651-0126
113 Total Sales
4 in Wetumpka
$199K - $297K Price Range
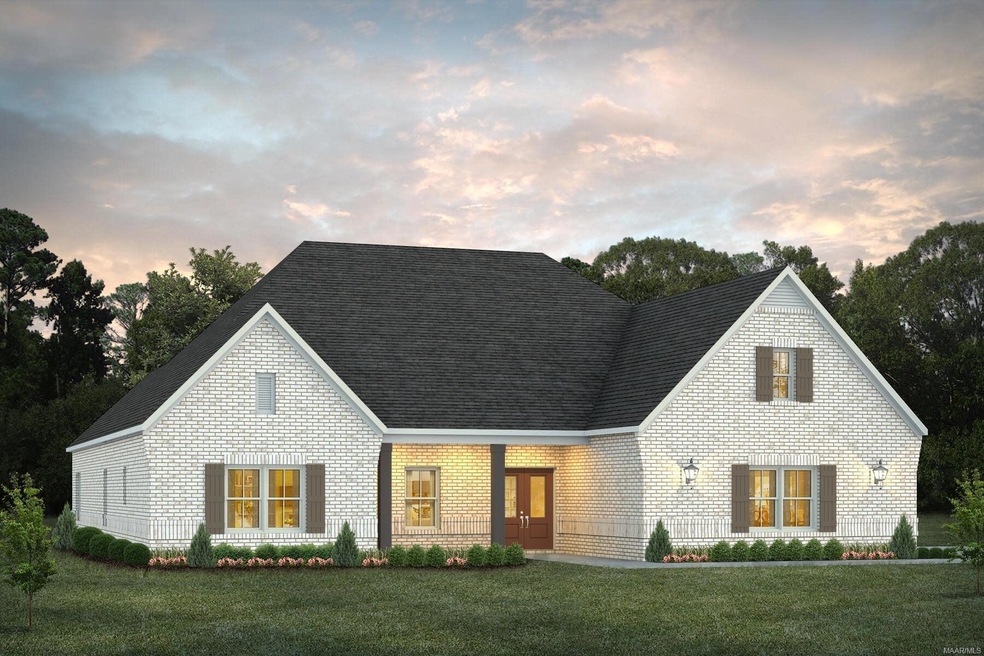



The Morningside pairs expert space planning with a long list of desirables, and the result is a perfect plan for nearly any phase of life. The welcoming feel starts on the covered front porch and carries through the long foyer entryway that leads you into a vast great room. The corner fireplace will immediately catch your eye, but the sprawling hardwoods and wall of windows will secure your admiration for this space. Off to one side you’ll find a large kitchen with a center island accompanied by a wine rack and open book case, great working triangle, and large pantry. You enter the flex room from the back of the kitchen that would serve perfectly as a dining room or study, depending on your family’s needs. The master suite occupies one side of the main level and has a lot to offer including an adjoining sitting room, flawless master bath, and spacious walk in closet. The three additional bedrooms and two full bathrooms are found off of the main entryway and each have a large walk-in closet plus a linen closet in the hall. Hidden gems of this home are a mudroom adjacent to the laundry room, entered from the side-entry garage or foyer, and a LARGE covered patio with exterior fireplace at the rear.
Last Agent to Sell the Property
Porch Light Real Estate, LLC. License #0123622 Listed on: 11/10/2022
Cornelious Taylor
Taylor Realty
(334) 651-0126
113 Total Sales
4 in Wetumpka
$199K - $297K Price Range
Dru Nelson
Lake Homes Realty of Cntrl Al.
(334) 490-7739
18 Total Sales
1 in Wetumpka
$265,000 Price
Buddy Paul
Elevar
(334) 801-0616
67 Total Sales
3 in Wetumpka
$162K - $283K Price Range
Jaquon Robinson
Norluxe Realty
(866) 341-3704
55 Total Sales
2 in Wetumpka
$100K - $750K Price Range
Autumn Pate
Keller Williams Realty Hoover
(659) 207-9185
21 Total Sales
1 in Wetumpka
$189,000 Price
Steven Dillard
RE/MAX Properties LLC
(334) 398-6129
158 Total Sales
14 in Wetumpka
$252K - $476K Price Range
We collect this data history from publicly available records. To have your information removed, we recommend requesting removal directly through your county’s website.
| Date | Event | Price | List to Sale | Price per Sq Ft |
|---|---|---|---|---|
| 02/17/2023 02/17/23 | Sold | $464,308 | +1.8% | $157 / Sq Ft |
| 11/10/2022 11/10/22 | For Sale | $456,079 | -- | $154 / Sq Ft |
Seller's Agent in 2023
Ashley Griffith
Porch Light Real Estate, LLC.
(334) 415-9669
216 Total Sales
Buyer's Agent in 2023
Jeff Dickey
New Waters Realty LLC
(334) 799-6263
200 Total Sales
Source: Montgomery Area Association of REALTORS®
MLS Number: 529496
Disclaimer: Certain information contained herein is derived from information provided by parties other than Homes.com. All information provided is deemed reliable, but is not guaranteed to be accurate and should be independently verified.
Information is deemed reliable, but not guaranteed. Listing Information Copyright 2026 Multiple Listing Service, Inc. of Montgomery Area Association of REALTORS® Inc. The information being provided is for consumers' personal, non-commercial use and will not be used for any purpose other than to identify prospective properties consumers may be interested in purchasing. The data relating to real estate for sale on this web site comes in part from the IDX Program of the Multiple Listing Service, Inc. of Montgomery Area Association of REALTORS® Inc. Real estate listings held by brokerage firms other than Ten-X are governed by MLS Rules and Regulations and detailed information about them includes the name of the listing companies.
Ask me questions while you tour the home.