
Traci Phillips
Homestead & Ranch Real Estate
(737) 214-3597
128 Total Sales
1 in Buda
$525,000 Price
Estimated Value: $1,384,181
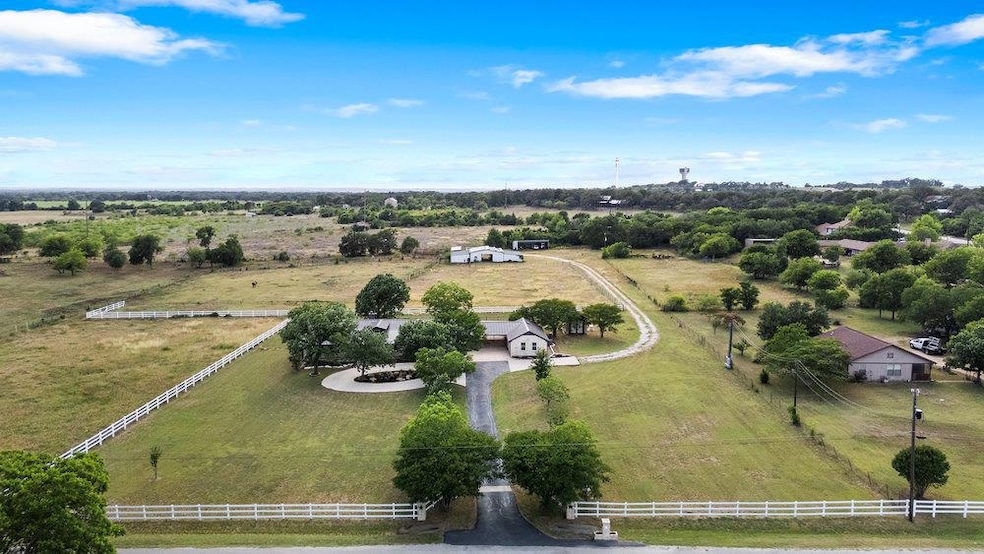
Welcome to your Texas-sized escape on this 11.25-acre Gentleman’s Ranch in Buda, where high-tech country living thrives just minutes from town. The updated 2,664 sq ft main house offers 3 bedrooms, 2 baths, and a comfortable, open layout. The vast primary bedroom features two walk-in closets and a luxurious ensuite. Even the secondary bedrooms are sizable with ample storage. Top-of-the-line appliances, a new A/C, and a durable standing seam metal roof ensure care-free living. High-tech features include a custom smart home system controlling blinds, lights, and more, a high-speed WiFi network, dual Tesla wall chargers, fully-owned solar panels, and a whole-home generator for backup. The 720 sq ft guest house, with a living/bedroom combo, eat-in kitchen, and bath, is ideal for guests, multi-generational living, or rental income. The broad acreage invites endless possibilities—relish open vistas, raise chickens or crops, enjoy outdoor recreation, or bring your horses! This equestrian-ready property boasts a 4-stall barn, air-conditioned tack room, feed and hay rooms, wash rack, outside stall, and spacious fenced, gated pastures. We’ll even throw in the John Deere tractor to get you started! Nearly 1,800 sq ft of covered patio space is perfect for entertaining under starry skies. With no HOA, low taxes, Buda’s quaint downtown nearby, and Austin’s big-city energy a short drive away, this retreat blends rural charm with modern comfort. Discover your country haven—tour today!
Last Agent to Sell the Property
Volt Realty Brokerage Phone: (512) 351-0823 License #0783371 Listed on: 05/22/2025
We collect this data history from publicly available records. To have your information removed, we recommend requesting removal directly through your county’s website.
Traci Phillips
Homestead & Ranch Real Estate
(737) 214-3597
128 Total Sales
1 in Buda
$525,000 Price
Nitin Kumar
eXp Realty, LLC
(512) 362-6008
191 Total Sales
5 in Buda
$366K - $470K Price Range
Mark Ponton
Compass RE Texas, LLC
(877) 629-9879
67 Total Sales
2 in Buda
$325K - $369K Price Range
Rayanne Albrecht
All City San Antonio Registered Series
(877) 384-6856
58 Total Sales
2 in Buda
$450K - $550K Price Range
Cyndi Cummings
Compass RE Texas, LLC
(888) 618-5875
118 Total Sales
4 in Buda
$320K - $673K Price Range
Monica Malorgio Katz
McNabb&Co. Real Estate Service
(737) 214-3843
68 Total Sales
1 in Buda
$369,900 Price
We collect this data history from publicly available records. To have your information removed, we recommend requesting removal directly through your county’s website.
| Date | Buyer | Sale Price | Title Company |
|---|---|---|---|
| -- | Texas National Title | ||
| Croman Stephanie R | -- | Heritage Title | |
| Croman Russell | -- | -- | |
| Croman Russell | -- | -- |
We collect this data history from publicly available records. To have your information removed, we recommend requesting removal directly through your county’s website.
| Date | Status | Borrower | Loan Amount |
|---|---|---|---|
| Previous Owner | $532,500 | ||
| Previous Owner | Croman Russell | $496,000 | |
| Previous Owner | Croman Stephanie R | $62,000 | |
| Previous Owner | Lujan Alfonso R | $306,600 |
We collect this data history from publicly available records. To have your information removed, we recommend requesting removal directly through your county’s website.
| Date | Event | Price | List to Sale | Price per Sq Ft | Prior Sale |
|---|---|---|---|---|---|
| 07/18/2025 07/18/25 | Sold | -- | -- | -- | |
| 06/28/2025 06/28/25 | Pending | -- | -- | -- | |
| 06/25/2025 06/25/25 | Price Changed | $1,470,000 | -1.7% | $434 / Sq Ft | |
| 05/22/2025 05/22/25 | For Sale | $1,495,000 | +130.4% | $442 / Sq Ft | |
| 07/09/2013 07/09/13 | Sold | -- | -- | -- | View Prior Sale |
| 06/03/2013 06/03/13 | Pending | -- | -- | -- | |
| 05/01/2013 05/01/13 | For Sale | $649,000 | -- | $191 / Sq Ft |
We collect this data history from publicly available records. To have your information removed, we recommend requesting removal directly through your county’s website.
| Year | Tax Paid | Tax Assessment Tax Assessment Total Assessment is a certain percentage of the fair market value that is determined by local assessors to be the total taxable value of land and additions on the property. | Land | Improvement |
|---|---|---|---|---|
| 2025 | $14,134 | $950,683 | ||
| 2024 | $153 | $864,257 | $846,530 | $454,100 |
| 2023 | $13,440 | $785,688 | $846,530 | $433,030 |
| 2022 | $13,632 | $714,262 | $442,170 | $478,620 |
| 2021 | $13,673 | $649,329 | $294,780 | $447,100 |
| 2019 | $11,947 | $536,635 | $207,780 | $359,290 |
| 2018 | $10,896 | $487,850 | $143,300 | $344,550 |
| 2017 | $10,691 | $475,200 | $143,300 | $331,900 |
| 2016 | $10,217 | $454,140 | $143,300 | $310,840 |
| 2015 | $8,916 | $439,390 | $143,300 | $296,090 |
Seller's Agent in 2025
Stacy Sass
Volt Realty
(512) 845-2032
15 Total Sales
Buyer's Agent in 2025
Jennifer Welch
Gottesman Residential R.E.
(512) 431-3110
69 Total Sales
JH
Seller's Agent in 2013
jim hollis
Austin Homes, REALTORS
(512) 801-5666
3 Total Sales
Buyer's Agent in 2013
David Davidson
Heart of Texas REALTORS®
(512) 762-3111
4 Total Sales
Source: Unlock MLS (Austin Board of REALTORS®)
MLS Number: 6675313
APN: R24821
Disclaimer: Certain information contained herein is derived from information provided by parties other than Homes.com. All information provided is deemed reliable, but is not guaranteed to be accurate and should be independently verified.
Based on information from the Austin Board of REALTORS® (alternatively, from ACTRIS). Neither the Board nor ACTRIS guarantees or is in any way responsible for its accuracy. All data is provided “AS IS” and with all faults. Data maintained by the Board or ACTRIS may not reflect all real estate activity in the market.
Information being provided is for consumers’ personal, non-commercial use and may not be used for any purpose other than to identify prospective properties consumers may be interested in purchasing. All data is obtained from various sources and may not have been verified by broker or MLS GRID. Supplied Open House Information is subject to change without notice. All information should be independently reviewed and verified for accuracy. Properties may or may not be listed by the office/agent presenting the information. Some IDX listings have been excluded from this website.
Based on information submitted to the MLS GRID
Listings courtesy of Unlock MLS (Austin Board of REALTORS®) as distributed by MLS GRID
Ask me questions while you tour the home.