M
Seller's Agent in 2022
Mariela Chavez
Coldwell Banker Sea Coast Advantage
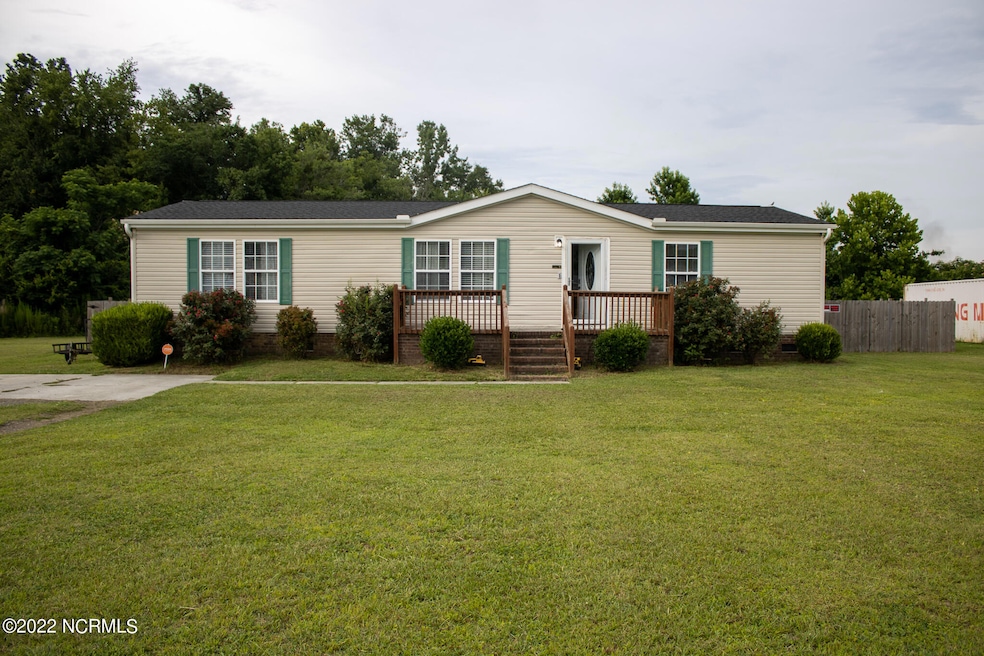


Welcome to 204 Buffy Ct! Located in the Jenkins Creek subdivision, this manufactured home sits on over an acre of land near the end of a quiet cul de sac. This home offers country living while still being conveniently located just outside of the center of Richlands. You will find it has a very spacious fenced in backyard with a one car garage, accompanied by a garage opener and easy access from an app on your phone. Inside this 3 bedroom, 2 bathroom, 1512 sq ft home you can enjoy knowing you are safe with a high tech security system, renovated master shower and freshly painted walls.Call to schedule your tour!Mariela Chavez (910) 340-2786Coldwell Banker Sea Coast Advantage
Last Agent to Sell the Property
Mariela Chavez
Coldwell Banker Sea Coast Advantage License #339453 Listed on: 06/30/2022
We collect this data history from publicly available records. To have your information removed, we recommend requesting removal directly through your county’s website.
| Date | Event | Price | List to Sale | Price per Sq Ft |
|---|---|---|---|---|
| 08/03/2022 08/03/22 | Sold | $160,000 | 0.0% | $106 / Sq Ft |
| 07/02/2022 07/02/22 | Pending | -- | -- | -- |
| 06/30/2022 06/30/22 | For Sale | $160,000 | -- | $106 / Sq Ft |
We collect this data history from publicly available records. To have your information removed, we recommend requesting removal directly through your county’s website.
| Year | Tax Paid | Tax Assessment Tax Assessment Total Assessment is a certain percentage of the fair market value that is determined by local assessors to be the total taxable value of land and additions on the property. | Land | Improvement |
|---|---|---|---|---|
| 2025 | $505 | $122,052 | $30,000 | $92,052 |
| 2024 | $505 | $122,052 | $30,000 | $92,052 |
| 2023 | $799 | $122,052 | $30,000 | $92,052 |
| 2022 | $799 | $122,052 | $30,000 | $92,052 |
| 2021 | $539 | $76,440 | $20,000 | $56,440 |
| 2020 | $526 | $74,680 | $20,000 | $54,680 |
| 2019 | $526 | $74,680 | $20,000 | $54,680 |
| 2018 | $526 | $74,680 | $20,000 | $54,680 |
| 2017 | $738 | $109,400 | $25,000 | $84,400 |
| 2016 | $738 | $109,400 | $0 | $0 |
| 2015 | $738 | $109,400 | $0 | $0 |
| 2014 | $738 | $109,400 | $0 | $0 |
M
Seller's Agent in 2022
Mariela Chavez
Coldwell Banker Sea Coast Advantage
K
Buyer's Agent in 2022
Keith Kearse
RE/MAX Executive
1 in this area
12 Total Sales
Source: Hive MLS
MLS Number: 100336519

APN: 42C-48
Disclaimer: Certain information contained herein is derived from information provided by parties other than Homes.com. All information provided is deemed reliable, but is not guaranteed to be accurate and should be independently verified.
The data relating to real estate on this web site comes in part from the Internet Data Exchange program of Hive MLS LLC. All information is deemed reliable but not guaranteed and should be independently verified. All properties are subject to prior sale, change, or withdrawal. Neither listing broker(s) nor Homesnap, Inc. shall be responsible for any typographical errors, misinformation, or misprints, and shall be held totally harmless from any damages arising from reliance upon these data. ©2026 Hive MLS LLC
Ask me questions while you tour the home.