
Meghan Emig
United Real Estate Louisville
(502) 410-0427
87 Total Sales
1 in Mount Washington
$310,000 Price
Estimated Value: $432,621
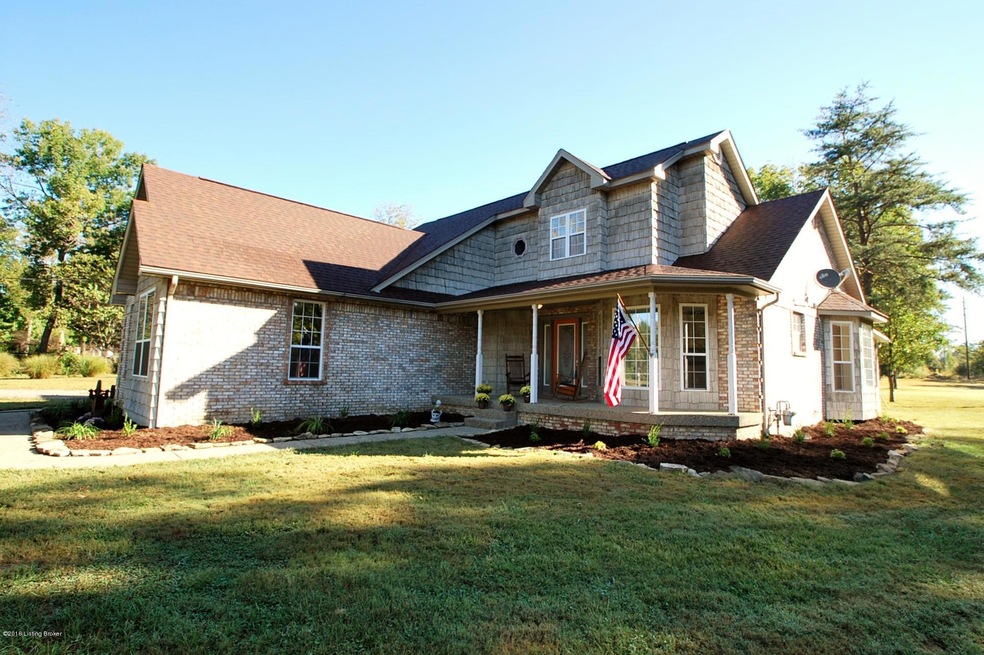
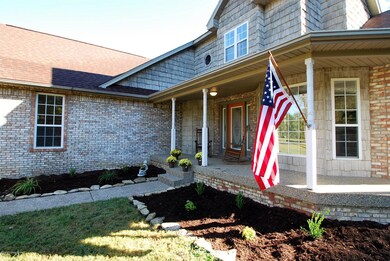
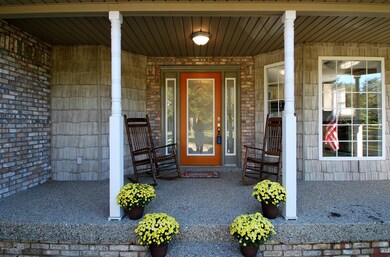
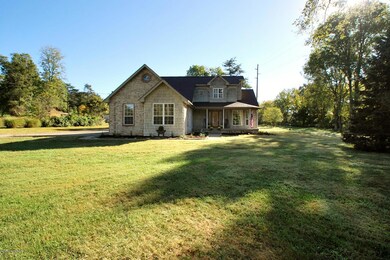
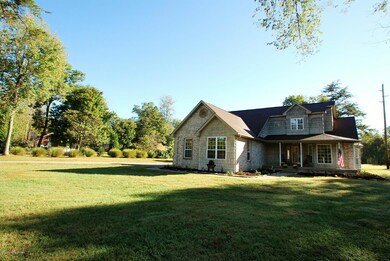
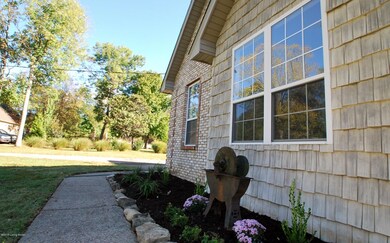
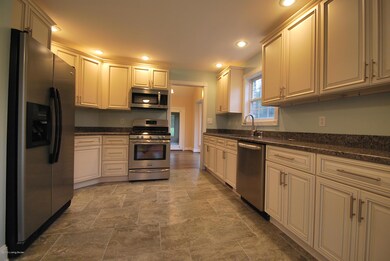
UPDATES EVERYWHERE IN THIS BEAUTIFUL 3 BEDROOM, 2 FULL BATH HOME ON 3.77 ACRE LOT! Nice open floor plan w/new carpet & padding & fresh paint throughout. HUGE kitchen features NEW tiled floor, NEW soft-close cabinets, NEW granite counter tops, NEW stainless steel dishwasher & microwave & 2 year old stainless gas range. Re-stained hardwood flooring on the main level, updated light fixture in dining rm & updated ceiling fans in living rm & all 3 brs. NEW vinyl flooring in laundry rm. There is also a nice sunroom leading to a concrete patio area. Upstairs features 2 bedrooms plus another potential bedroom. HUGE 30X40 outbuilding. Quick access to I-65 and Bardstown Rd! Eastside Middle and Bullitt East school district. This home is a ''MUST SEE''!
Last Agent to Sell the Property
Bobby Vormbrock
RE/MAX Alliance Listed on: 09/27/2016
Meghan Emig
United Real Estate Louisville
(502) 410-0427
87 Total Sales
1 in Mount Washington
$310,000 Price
Kim Kraft
Berkshire Hathaway HomeServices Parks & Weisberg R
(930) 200-6148
134 Total Sales
1 in Mount Washington
$400,000 Price
Leilah Lockard
DREAM J P Pirtle REALTORS
(812) 920-5573
81 Total Sales
7 in Mount Washington
$190K - $414K Price Range
Aaron Pennington
PENNINGTON PROPERTIES
(270) 872-0478
118 Total Sales
1 in Mount Washington
$270,000 Price
Lavell Jackson
Re/Max Five Star Properties
(270) 600-7273
140 Total Sales
1 in Mount Washington
$265,000 Price
The Noe Group
Lenihan Sotheby's Int'l Realty
(502) 754-3063
107 Total Sales
3 in Mount Washington
$195K - $327K Price Range
We collect this data history from publicly available records. To have your information removed, we recommend requesting removal directly through your county’s website.
| Date | Event | Price | List to Sale | Price per Sq Ft |
|---|---|---|---|---|
| 02/01/2017 02/01/17 | Sold | $280,000 | -12.5% | $142 / Sq Ft |
| 12/21/2016 12/21/16 | Pending | -- | -- | -- |
| 09/23/2016 09/23/16 | For Sale | $319,900 | -- | $162 / Sq Ft |
We collect this data history from publicly available records. To have your information removed, we recommend requesting removal directly through your county’s website.
| Year | Tax Paid | Tax Assessment Tax Assessment Total Assessment is a certain percentage of the fair market value that is determined by local assessors to be the total taxable value of land and additions on the property. | Land | Improvement |
|---|---|---|---|---|
| 2025 | $3,502 | $280,000 | $0 | $280,000 |
| 2024 | $3,530 | $280,000 | $0 | $280,000 |
| 2023 | $3,508 | $280,000 | $0 | $280,000 |
| 2022 | $3,542 | $280,000 | $0 | $280,000 |
| 2021 | $3,547 | $280,000 | $0 | $0 |
| 2020 | $3,198 | $280,000 | $0 | $0 |
| 2019 | $3,162 | $280,000 | $0 | $0 |
| 2018 | $3,225 | $280,000 | $0 | $0 |
| 2017 | $2,610 | $230,000 | $0 | $0 |
| 2016 | $2,564 | $230,000 | $0 | $0 |
| 2015 | $2,441 | $230,000 | $0 | $0 |
| 2014 | $2,286 | $230,000 | $0 | $0 |
B
Seller's Agent in 2017
Bobby Vormbrock
RE/MAX
Buyer's Agent in 2017
Jacob Gurney
Parkside Realty
(502) 548-5028
191 Total Sales
Source: Metro Search, Inc.
MLS Number: 1459063
APN: 427097
Disclaimer: Certain information contained herein is derived from information provided by parties other than Homes.com. All information provided is deemed reliable, but is not guaranteed to be accurate and should be independently verified.
Based on information submitted to the MLS GRID. All data is obtained from various sources and may not have been verified by broker or MLS GRID. Supplied Open House Information is subject to change without notice. All information should be independently reviewed and verified for accuracy. Properties may or may not be listed by the office/agent presenting the information. Some IDX listings have been excluded from this website. IDX information is provided exclusively for personal, non-commercial use, and may not be used for any purpose other than to identify prospective properties consumers may be interested in purchasing.
IDX listing data provided by Multiple Listing Service, Inc. Information is supplied by the seller and other third parties and has not been verified.
Based on information submitted to the MLS GRID
Ask me questions while you tour the home.