
Katina Adams
Gulf Coast Real Estate, LLC
(985) 333-2005
102 Total Sales
14 in Thibodaux
$175K - $455K Price Range


Estimated Value: $417,276
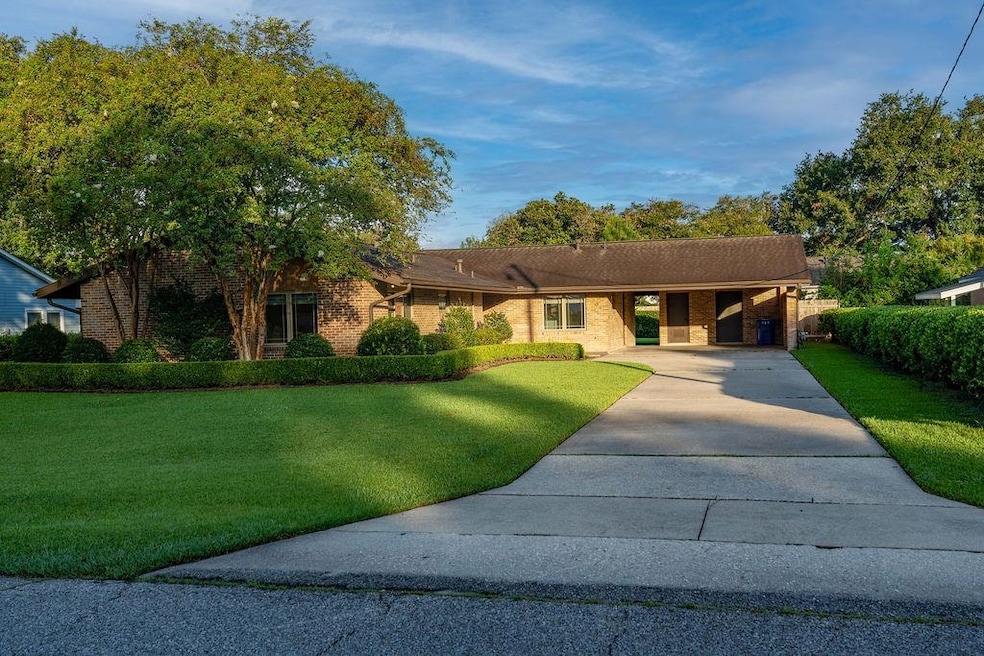
This home located on the east side of Thibodaux in Acadia Subdivision off of Menard St!!! This beautifully updated property offers three spacious bedrooms, two full bathrooms plus a versatile office space. The heart of the home is the open-concept kitchen, featuring a gas range, solid surface countertops, a built-in microwave oven, and a refrigerator, all seamlessly connected to a large breakfast room. There is plumbing for a half bath in the storage area connected to the carport. Relax and entertain in the expansive den where wood floors continue to enhance the inviting atmosphere. Step outside to enjoy the covered patio, perfect for outdoor gatherings. The property also boasts a double carport with attached storage, which is conveniently plumbed for a half bath, adding extra functionality. Located between Nicholls State University and St. Joseph Elementary School, this home is perfectly situated for convenience and community. Location, Location, Location plus extensive renovations in 2014 have enhanced its charm and modern appeal, making it move-in ready for its next owners. Call your favorite Realtor for a private showing.
Last Agent to Sell the Property
KELLER WILLIAMS REALTY BAYOU P License #36589 Listed on: 08/12/2025
Last Buyer's Agent
Tim Thiac
DONNES REAL ESTATE, INC License #995705267
We collect this data history from publicly available records. To have your information removed, we recommend requesting removal directly through your county’s website.
Katina Adams
Gulf Coast Real Estate, LLC
(985) 333-2005
102 Total Sales
14 in Thibodaux
$175K - $455K Price Range
Amanda Mitternight
Crescent Sotheby's International Realty
(504) 608-9964
34 Total Sales
2 in Thibodaux
$527,205 Price Range
Wendy Benedetto
Mirambell Realty
(504) 285-9429
396 Total Sales
1 in Thibodaux
$257,000 Price
Andrea St. Germain
eXp Realty
(225) 267-8207
99 Total Sales
2 in Thibodaux
$375,000 Price Range
Regina Allemand
Compass Destrehan
(504) 547-6822
93 Total Sales
3 in Thibodaux
$350,000 Price Range
Beau Toups
CENTURY 21 Action Realty Inc
(985) 333-8030
92 Total Sales
19 in Thibodaux
$110K - $485K Price Range
We collect this data history from publicly available records. To have your information removed, we recommend requesting removal directly through your county’s website.
| Date | Buyer | Sale Price | Title Company |
|---|---|---|---|
| $415,000 | None Listed On Document | ||
| Theriot Scott L | $400,000 | None Listed On Document | |
| Terrbonne Justin Joseph Paul | $242,000 | None Available |
We collect this data history from publicly available records. To have your information removed, we recommend requesting removal directly through your county’s website.
| Date | Status | Borrower | Loan Amount |
|---|---|---|---|
| Previous Owner | $1,000,000 |
We collect this data history from publicly available records. To have your information removed, we recommend requesting removal directly through your county’s website.
| Date | Event | Price | List to Sale | Price per Sq Ft |
|---|---|---|---|---|
| 08/27/2025 08/27/25 | Sold | -- | -- | -- |
| 08/13/2025 08/13/25 | Pending | -- | -- | -- |
| 08/12/2025 08/12/25 | For Sale | $385,000 | -- | $179 / Sq Ft |
We collect this data history from publicly available records. To have your information removed, we recommend requesting removal directly through your county’s website.
| Year | Tax Paid | Tax Assessment Tax Assessment Total Assessment is a certain percentage of the fair market value that is determined by local assessors to be the total taxable value of land and additions on the property. | Land | Improvement |
|---|---|---|---|---|
| 2024 | $1,878 | $26,500 | $5,000 | $21,500 |
| 2023 | $1,305 | $20,750 | $3,550 | $17,200 |
| 2022 | $1,931 | $20,750 | $3,550 | $17,200 |
| 2021 | $1,801 | $20,750 | $3,550 | $17,200 |
| 2020 | $1,887 | $20,750 | $3,550 | $17,200 |
| 2019 | $2,061 | $21,780 | $2,400 | $19,380 |
| 2018 | $2,062 | $21,780 | $2,400 | $19,380 |
| 2017 | $2,369 | $21,780 | $2,400 | $19,380 |
| 2016 | $1,342 | $21,780 | $2,400 | $19,380 |
| 2015 | $2,056 | $21,780 | $0 | $0 |
| 2014 | $2,065 | $21,780 | $0 | $0 |
| 2013 | $703 | $21,780 | $0 | $0 |
Seller's Agent in 2025
Ben Harang
KELLER WILLIAMS REALTY BAYOU P
(985) 859-2500
74 Total Sales
TT
Buyer's Agent in 2025
Tim Thiac
DONNES REAL ESTATE, INC
(985) 413-7550
114 Total Sales
Source: Bayou Board of REALTORS®
MLS Number: 2025014962
APN: 0020557600
Disclaimer: Certain information contained herein is derived from information provided by parties other than Homes.com. All information provided is deemed reliable, but is not guaranteed to be accurate and should be independently verified.
IDX information is provided exclusively for personal, non-commercial use, and may not be used for any purpose other than to identify prospective properties consumers may be interested in purchasing. Information is deemed reliable but not guaranteed.
Ask me questions while you tour the home.