
Elizabeth Delafosse
NextHome Cutting Edge Realty
(337) 427-7229
25 Total Sales
2 in North Lafayette Parish
$205K - $225K Price Range


Estimated Value: $163,000 - $190,023
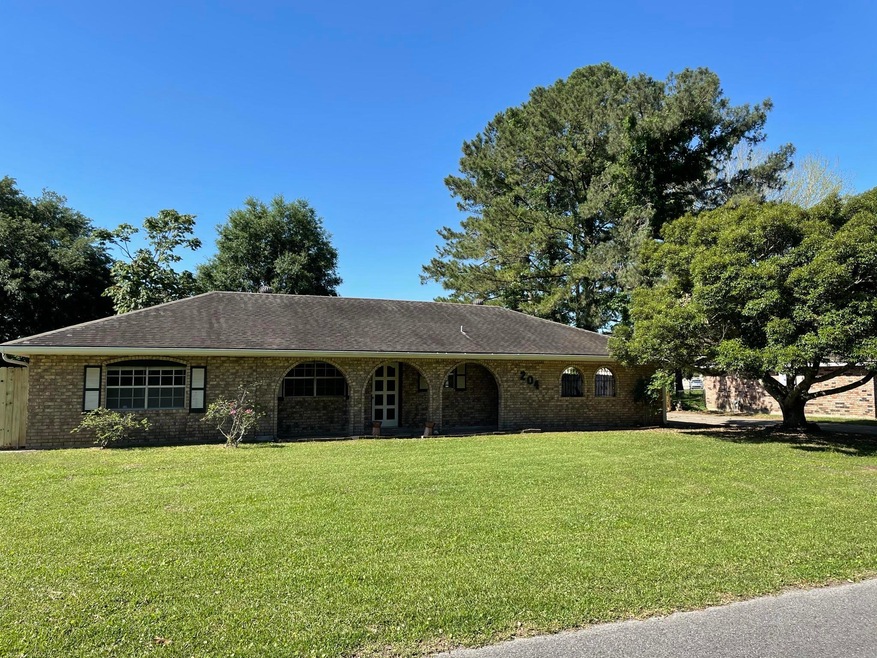
Four Bedroom, 2 Bath brick home in a great neighborhood with easy access to I-49 and I-10 and located in a rapidly growing part of the parish. Newly remodeled in 2016. New Lennox furnace and inside A/C unit in 2016. The outside A/C unit was replaced at the end of 2018 also with a Lennox unit. All A/C ductwork was also replaced in 2016. New slab granite countertops in bathrooms. New stainless dishwasher in kitchen. All gutters on the exterior are custom seamless gutters. No back lot neighbors make it very quiet, yet it's located near major shopping areas, award winning restaurants, convenience stores and more. The home is not in a flood zone so no flood insurance necessary! If the fourth bedroom is not needed, a wall can be knocked out giving you a huge living area.Schedule a showing and see for yourself what all this beautiful home has to offer! Schedule a showing and see for yourself what all this beautiful home has to offer!
Last Agent to Sell the Property
Reliance Real Estate Group License #995683522 Listed on: 05/10/2021
Last Buyer's Agent
Theresa Carrier
Legacy Real Estate Services
We collect this data history from publicly available records. To have your information removed, we recommend requesting removal directly through your county’s website.
Elizabeth Delafosse
NextHome Cutting Edge Realty
(337) 427-7229
25 Total Sales
2 in North Lafayette Parish
$205K - $225K Price Range
Natalie Vied
Real Broker, LLC
(337) 270-0046
44 Total Sales
4 in North Lafayette Parish
$130K - $252K Price Range
William Landry
Keller Williams Realty Acadiana
(337) 486-3451
72 Total Sales
9 in North Lafayette Parish
$35K - $238K Price Range
Carol Grindrod
CG Real Estate
(337) 492-0872
29 Total Sales
1 in North Lafayette Parish
$199,000 Price
Michael Chapple
Compass
(337) 358-6303
82 Total Sales
9 in North Lafayette Parish
$57K - $308K Price Range
Michael Carr
Real Broker, LLC
(337) 294-0578
131 Total Sales
3 in North Lafayette Parish
$170K - $342K Price Range
We collect this data history from publicly available records. To have your information removed, we recommend requesting removal directly through your county’s website.
| Date | Buyer | Sale Price | Title Company |
|---|---|---|---|
| $150,000 | None Available | ||
| $75,000 | None Available | ||
| -- | None Available | ||
| -- | None Available | ||
| $800 | None Available |
We collect this data history from publicly available records. To have your information removed, we recommend requesting removal directly through your county’s website.
| Date | Status | Borrower | Loan Amount |
|---|---|---|---|
| Open | $147,283 |
We collect this data history from publicly available records. To have your information removed, we recommend requesting removal directly through your county’s website.
| Date | Event | Price | List to Sale | Price per Sq Ft | Prior Sale |
|---|---|---|---|---|---|
| 06/21/2021 06/21/21 | Sold | -- | -- | -- | |
| 05/18/2021 05/18/21 | Pending | -- | -- | -- | |
| 05/10/2021 05/10/21 | For Sale | $168,900 | +32.1% | $113 / Sq Ft | |
| 02/02/2016 02/02/16 | Sold | -- | -- | -- | View Prior Sale |
| 01/13/2016 01/13/16 | Pending | -- | -- | -- | |
| 10/27/2015 10/27/15 | For Sale | $127,900 | -- | $86 / Sq Ft |
We collect this data history from publicly available records. To have your information removed, we recommend requesting removal directly through your county’s website.
| Year | Tax Paid | Tax Assessment Tax Assessment Total Assessment is a certain percentage of the fair market value that is determined by local assessors to be the total taxable value of land and additions on the property. | Land | Improvement |
|---|---|---|---|---|
| 2025 | $1,483 | $14,254 | $1,785 | $12,469 |
| 2024 | $850 | $14,254 | $1,785 | $12,469 |
| 2023 | $850 | $13,342 | $1,785 | $11,557 |
| 2022 | $1,396 | $13,342 | $1,785 | $11,557 |
| 2021 | $1,150 | $10,949 | $1,785 | $9,164 |
| 2020 | $1,146 | $10,949 | $1,785 | $9,164 |
| 2019 | $902 | $10,949 | $1,785 | $9,164 |
| 2018 | $1,117 | $10,950 | $1,200 | $9,750 |
| 2017 | $1,116 | $10,950 | $1,200 | $9,750 |
| 2015 | $1,040 | $13,290 | $1,200 | $12,090 |
| 2013 | -- | $10,220 | $1,200 | $9,020 |
A
Seller's Agent in 2021
Anna Ward
Reliance Real Estate Group
(337) 303-8725
15 in this area
236 Total Sales
T
Buyer's Agent in 2021
Theresa Carrier
Legacy Real Estate Services
(337) 237-0004
1 in this area
5 Total Sales
A
Seller's Agent in 2016
Andy McGinn
Lafayette Realty
(337) 739-3999
4 in this area
24 Total Sales
T
Buyer's Agent in 2016
Tory Matthews
ERA Stirling Properties
Source: REALTOR® Association of Acadiana
MLS Number: 21004160
APN: 6064694
Disclaimer: Certain information contained herein is derived from information provided by parties other than Homes.com. All information provided is deemed reliable, but is not guaranteed to be accurate and should be independently verified.
The data relating to real estate for sale on this web site comes in part from the IDX Program of the REALTOR® Association of Acadiana’ MLS. IDX information is provided exclusively for consumers' personal, non-commercial use and may not be used for any purpose other than to identify prospective properties consumers may be interested in purchasing. Information deemed reliable, but not guaranteed accurate.
Ask me questions while you tour the home.