
Grant Bim
Winning Edge
(667) 802-2623
361 Total Sales
1 in Linthicum
$405,000 Price

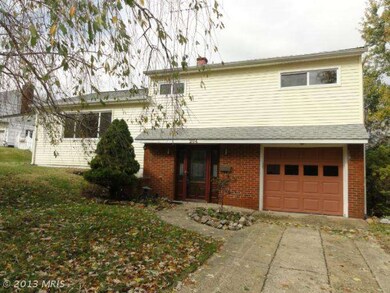
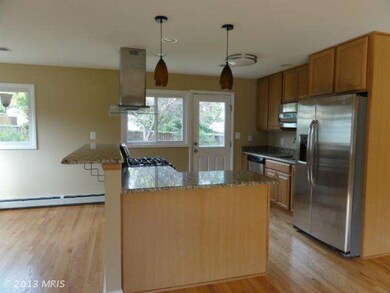
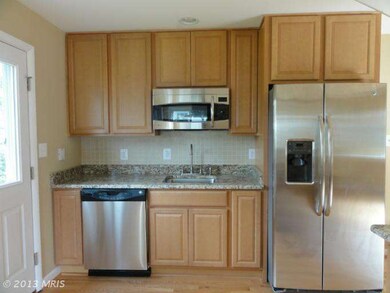
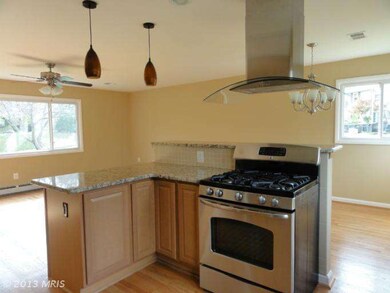
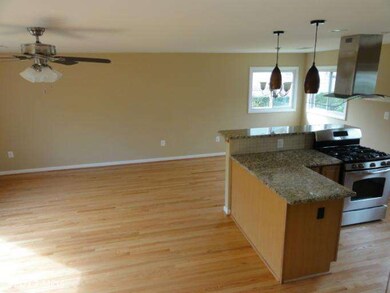
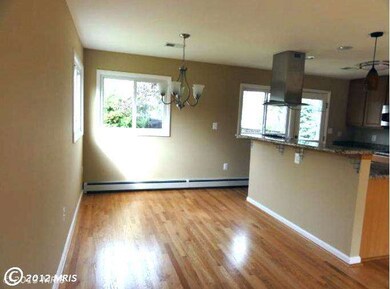
BRAND NEW MAIN LEVEL AND 2 UPPER LEVELS RENOVATION!!FINISHING TOUCHES BEING MADE. NEW HARDWOOD FLOORS THROUGHOUT! NEWS WALLS AND CEILINGS! BEAUTIFUL KITCHEN WITH ALL NEW STAINLESS APPLIANCES AND GRANITE COUNTERTOPS! OPEN, CONTEMPORARY FEEL! NEW ARCHITECTURAL SHINGLES ON ROOF! NEW WINDOWS! LANDSCAPING TO BE DONE THIS WEEK!
Last Agent to Sell the Property
(410) 255-3690 bafink@aol.com Douglas Realty, LLC Listed on: 09/15/2012
Last Buyer's Agent
(443) 334-6300 van@marylanddreamhome.com Maryland Dream Home Realty License #594679
We collect this data history from publicly available records. To have your information removed, we recommend requesting removal directly through your county’s website.
Grant Bim
Winning Edge
(667) 802-2623
361 Total Sales
1 in Linthicum
$405,000 Price
Matthew Brown
Keller Williams Capital Properties
(202) 517-2057
58 Total Sales
1 in Linthicum
$405,000 Price
Nancy Horne
Cummings & Co. Realtors
(443) 991-7415
38 Total Sales
1 in Linthicum
$415,000 Price
Weston Bim
Winning Edge
(667) 200-2919
185 Total Sales
1 in Linthicum
$452,400 Price
Angel Tyler
HomeSmart
(667) 771-4033
48 Total Sales
1 in Linthicum
$350,000 Price
Paul Martinez
Real Broker, LLC
(301) 281-4907
30 Total Sales
1 in Linthicum
$585,000 Price
We collect this data history from publicly available records. To have your information removed, we recommend requesting removal directly through your county’s website.
| Date | Buyer | Sale Price | Title Company |
|---|---|---|---|
| $250,000 | Advantage Title Company | ||
| Robinson Cheryl A | -- | -- | |
| Horwitz Cheryl Ann Robinson | -- | -- |
We collect this data history from publicly available records. To have your information removed, we recommend requesting removal directly through your county’s website.
| Date | Status | Borrower | Loan Amount |
|---|---|---|---|
| Open | $5,000 | ||
| Open | Abuska Sharonika A | $245,471 |
We collect this data history from publicly available records. To have your information removed, we recommend requesting removal directly through your county’s website.
| Year | Tax Paid | Tax Assessment Tax Assessment Total Assessment is a certain percentage of the fair market value that is determined by local assessors to be the total taxable value of land and additions on the property. | Land | Improvement |
|---|---|---|---|---|
| 2026 | $3,562 | $287,167 | ||
| 2025 | $3,562 | $278,900 | $147,800 | $131,100 |
| 2024 | $3,441 | $268,367 | $0 | $0 |
| 2023 | $3,289 | $257,833 | $0 | $0 |
| 2022 | $3,015 | $247,300 | $132,800 | $114,500 |
| 2020 | $2,832 | $233,700 | $0 | $0 |
| 2019 | $2,763 | $226,900 | $105,500 | $121,400 |
| 2018 | $2,275 | $224,400 | $0 | $0 |
| 2017 | $2,644 | $221,900 | $0 | $0 |
| 2016 | -- | $219,400 | $0 | $0 |
| 2015 | -- | $212,833 | $0 | $0 |
| 2014 | -- | $206,267 | $0 | $0 |
Seller's Agent in 2013
Bruce Fink
Douglas Realty, LLC
(410) 868-4040
101 Total Sales
Buyer's Agent in 2013
Van Mason
Maryland Dream Home Realty
(443) 226-0020
57 Total Sales
Source: Bright MLS
MLS Number: 1004162966
APN: 05-410-13541500
Disclaimer: Certain information contained herein is derived from information provided by parties other than Homes.com. All information provided is deemed reliable, but is not guaranteed to be accurate and should be independently verified.
The data relating to real estate for sale on this website appears in part through the BRIGHT Internet Data Exchange program, a voluntary cooperative exchange of property listing data between licensed real estate brokerage firms, and is provided by BRIGHT through a licensing agreement.
Listing information is from various brokers who participate in the Bright MLS IDX program and not all listings may be visible on the site.
The property information being provided on or through the website is for the personal, non-commercial use of consumers and such information may not be used for any purpose other than to identify prospective properties consumers may be interested in purchasing.
Some properties which appear for sale on the website may no longer be available because they are for instance, under contract, sold or are no longer being offered for sale.
Property information displayed is deemed reliable but is not guaranteed.
Copyright 2026 Bright MLS, Inc.
Ask me questions while you tour the home.