204 Devonshire Dr Moncks Corner, SC 29461
Moncks Corner AreaEstimated Value: $441,928
Highlights
- Fitness Center
- Clubhouse
- Loft
- Built in 2017 | Newly Remodeled
- Traditional Architecture
- Sun or Florida Room
About This Home
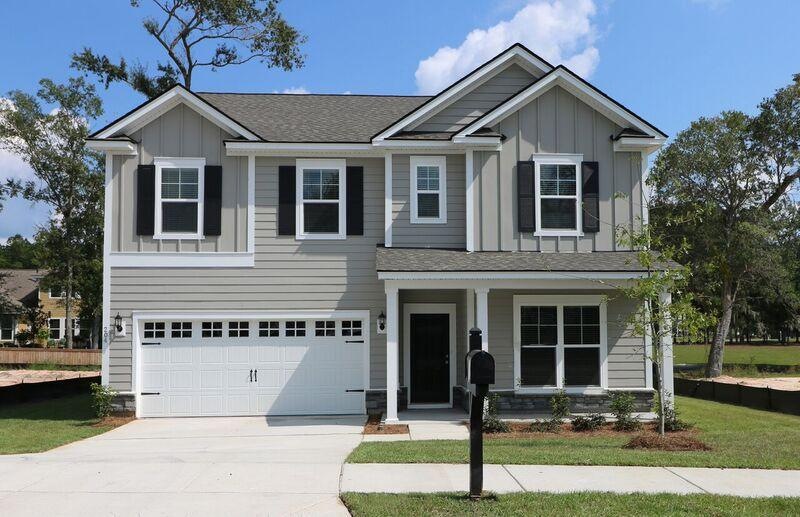
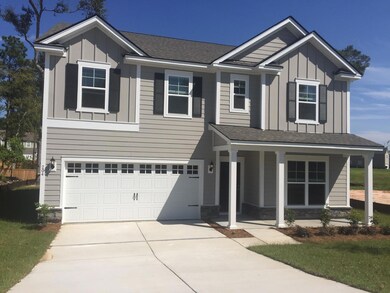
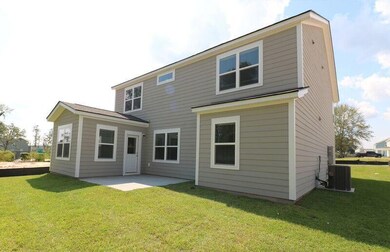
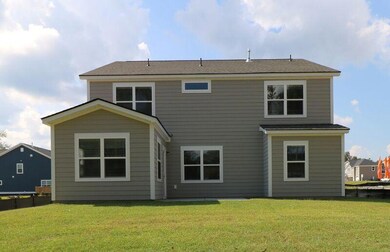
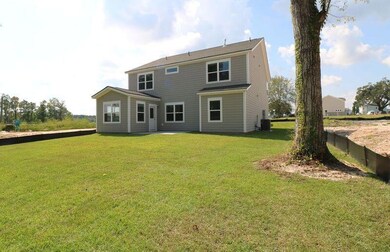
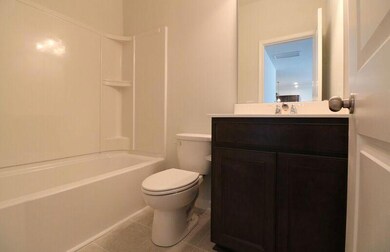
As of December 2017Ready Now!! Beautiful Hampton floor plan near the lake and dog park! This home has 5 bedrooms with the master on the second floor. This large home is loaded with all the space todays families need. Upgrades including cement plank siding a bright and airy Sunroom, granite countertops, 5'' restoration laminate flooring and Stainless Steel appliances! Lifestyle features of Foxbank include a fitness center, swimming pool, 67 acre lake, 155 acres of wetlands, shops and more. Notes: Contact an agent or visit our sales center for more information!
Home Details
Home Type
- Single Family
Year Built
- Built in 2017 | Newly Remodeled
Lot Details
- 8,712 Sq Ft Lot
- Interior Lot
HOA Fees
- $39 Monthly HOA Fees
Parking
- 2 Car Garage
Home Design
- Traditional Architecture
- Slab Foundation
- Architectural Shingle Roof
- Cement Siding
Interior Spaces
- 2,760 Sq Ft Home
- 2-Story Property
- Smooth Ceilings
- High Ceiling
- Ceiling Fan
- Thermal Windows
- Insulated Doors
- Entrance Foyer
- Great Room
- Formal Dining Room
- Loft
- Sun or Florida Room
Kitchen
- Eat-In Kitchen
- Dishwasher
- Kitchen Island
Flooring
- Laminate
- Ceramic Tile
Bedrooms and Bathrooms
- 5 Bedrooms
- Walk-In Closet
- 3 Full Bathrooms
- Garden Bath
Laundry
- Laundry Room
- Dryer Hookup
Outdoor Features
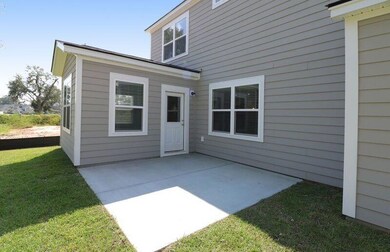
- Patio
Schools
- Whitesville Elementary School
- Berkeley Middle School
- Berkeley High School
Utilities
- Cooling Available
- Heating Available
Listing and Financial Details
- Home warranty included in the sale of the property
Community Details
Overview
- Foxbank Plantation Subdivision
Amenities
- Clubhouse
Recreation
- Fitness Center
Ownership History
We collect this data history from publicly available records. To have your information removed, we recommend requesting removal directly through your county’s website.
Purchase Details
Home Financials for this Owner
Home Financials are based on the most recent Mortgage that was taken out on this home.Purchase Details
Home Financials for this Owner
Home Financials are based on the most recent Mortgage that was taken out on this home.Purchase Details
Purchase History
We collect this data history from publicly available records. To have your information removed, we recommend requesting removal directly through your county’s website.
| Date | Buyer | Sale Price | Title Company |
|---|---|---|---|
| -- | None Available | ||
| $265,000 | None Available | ||
| $280,000 | None Available |
Mortgage History
We collect this data history from publicly available records. To have your information removed, we recommend requesting removal directly through your county’s website.
| Date | Status | Borrower | Loan Amount |
|---|---|---|---|
| Open | $40,000 | ||
| Open | $257,655 | ||
| Closed | $273,745 |
Property History
We collect this data history from publicly available records. To have your information removed, we recommend requesting removal directly through your county’s website.
| Date | Event | Price | List to Sale | Price per Sq Ft |
|---|---|---|---|---|
| 12/22/2017 12/22/17 | Sold | $265,000 | 0.0% | $96 / Sq Ft |
| 11/22/2017 11/22/17 | Pending | -- | -- | -- |
| 05/29/2017 05/29/17 | For Sale | $265,000 | -- | $96 / Sq Ft |
Tax History
We collect this data history from publicly available records. To have your information removed, we recommend requesting removal directly through your county’s website.
| Year | Tax Paid | Tax Assessment Tax Assessment Total Assessment is a certain percentage of the fair market value that is determined by local assessors to be the total taxable value of land and additions on the property. | Land | Improvement |
|---|---|---|---|---|
| 2026 | $2,078 | $302,910 | $54,533 | $248,377 |
| 2025 | $2,078 | $12,116 | $2,181 | $9,935 |
| 2024 | $1,966 | $12,116 | $2,181 | $9,935 |
| 2023 | $1,966 | $12,116 | $2,181 | $9,935 |
| 2022 | $5,329 | $10,536 | $1,920 | $8,616 |
| 2021 | $1,800 | $10,540 | $1,920 | $8,616 |
| 2020 | $1,886 | $10,536 | $1,920 | $8,616 |
| 2019 | $1,863 | $10,536 | $1,920 | $8,616 |
| 2018 | $5,394 | $10,644 | $2,200 | $8,444 |
| 2017 | $207 | $624 | $624 | $0 |
| 2016 | $208 | $620 | $620 | $0 |
| 2015 | -- | $2,160 | $2,160 | $0 |
Map
Source: CHS Regional MLS
MLS Number: 17015062

APN: 197-13-03-033
Disclaimer: Certain information contained herein is derived from information provided by parties other than Homes.com. All information provided is deemed reliable, but is not guaranteed to be accurate and should be independently verified.
The information is being provided by Charleston Trident MLS. Information deemed reliable but not guaranteed. Information is provided for consumers' personal, non-commercial use, and may not be used for any purpose other than the identification of potential properties for purchase. © 2026 Charleston Trident MLS. All Rights Reserved
- 405 Ambergate Ln
- 419 Ambergate Ln
- 302 Freeland Way
- 239 Red Leaf Blvd
- 213 Killarney Trail
- 423 Glenmore Dr
- 566 Pendleton Dr
- 154 Red Leaf Blvd
- 414 Glenmore Dr
- 406 Glenmore Dr
- 575 Pendleton Dr
- 325 Harriswood Ln
- 128 Red Leaf Blvd
- 126 Red Leaf Blvd
- 616 Black Pine Rd
- 147 Ancestry Ln
- 451 Trotters Ln
- 445 Trotters Ln
- 492 Trotters Ln
- 524 Trotters Ln
- 212 Devonshire Dr
- 210 Devonshire Dr
- 214 Devonshire Dr
- 314 Foxbank Plantation Blvd
- 208 Devonshire Dr
- 316 Foxbank Plantation Blvd
- 312 Foxbank Plantation Blvd
- 400 Ambergate Ln
- 121 Saluda Dr
- 206 Devonshire Dr
- 218 Devonshire Dr
- 310 Foxbank Plantation Rd
- 310 Foxbank Plantation Blvd
- 402 Ambergate Ln
- 320 Foxbank Plantation Blvd
- 123 Saluda Dr
- 401 Ambergate Ln
- 120 Saluda Dr
- 308 Foxbank Plantation Blvd
- 313 Foxbank Plantation Blvd
Ask me questions while you tour the home.