TM
Seller's Agent in 2025
Traci Miller
Gorsuch Realty & Auction
(309) 338-5191
95 Total Sales
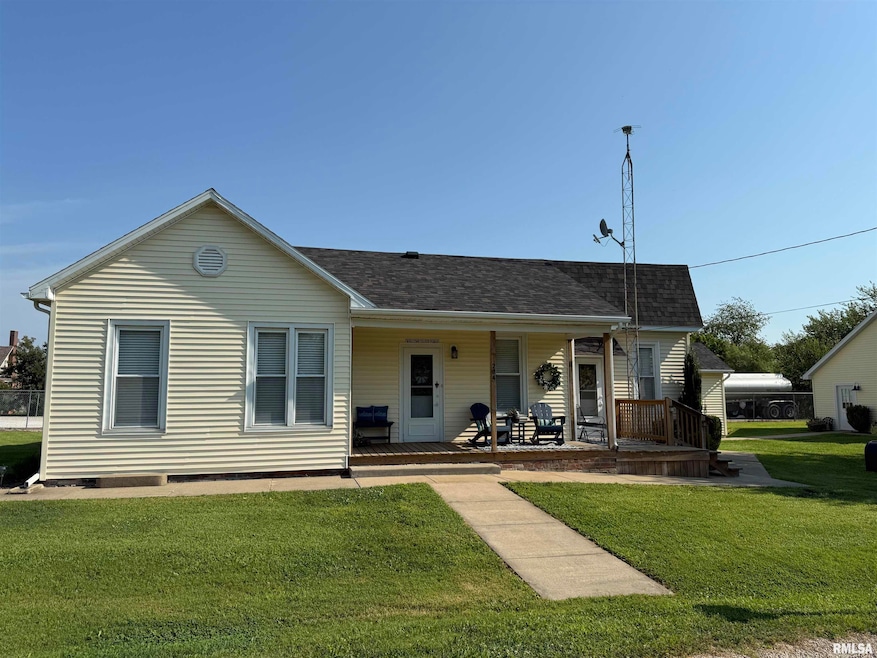
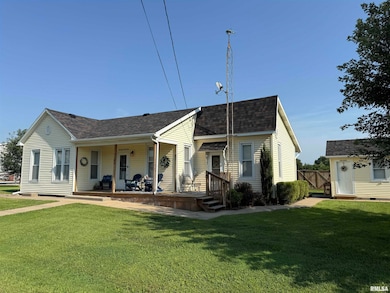
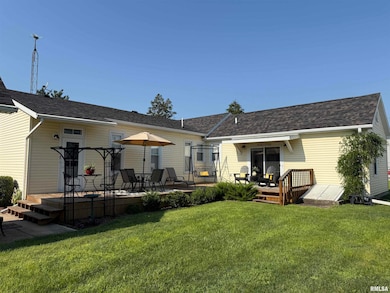
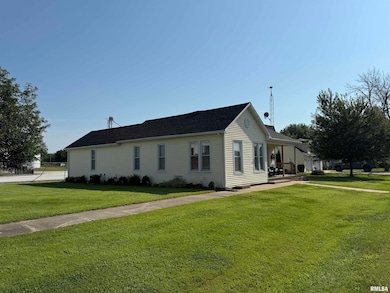
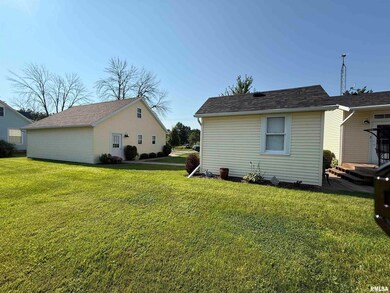
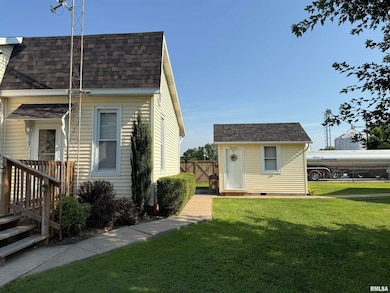
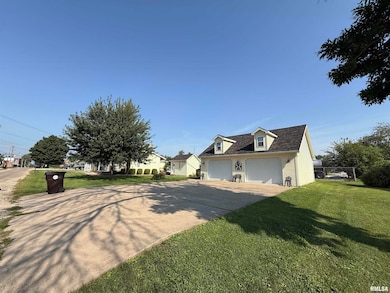
Picture perfect, 2 bed home with modern updates and small town charm. Step inside this immaculately clean beautifully updated home that looks like it came straight from the pages of a designer magazine.From the moment you arrive you’ll be captivated by the well groomed landscape and curb appeal. The interior is stylish with laminate flooring throughout, a bright and airy floor plan and on trend finishes that make every room feel welcoming and fresh. Shingles and furnace 2 years old, decks added within the last year. The home is being some with all the appliances. (As is, not warranted) Furnishings and contents are negotiable. The oversized garage is spotless and there is an additional potting shed for hobbies. This home offers modern comfort with small town living.
Last Agent to Sell the Property
Gorsuch Realty & Auction License #475.127848 Listed on: 08/06/2025
We collect this data history from publicly available records. To have your information removed, we recommend requesting removal directly through your county’s website.
| Date | Event | Price | List to Sale | Price per Sq Ft |
|---|---|---|---|---|
| 12/03/2025 12/03/25 | Sold | $120,000 | -3.9% | $77 / Sq Ft |
| 11/02/2025 11/02/25 | Pending | -- | -- | -- |
| 08/28/2025 08/28/25 | For Sale | $124,900 | 0.0% | $80 / Sq Ft |
| 08/19/2025 08/19/25 | Pending | -- | -- | -- |
| 08/06/2025 08/06/25 | For Sale | $124,900 | -- | $80 / Sq Ft |
We collect this data history from publicly available records. To have your information removed, we recommend requesting removal directly through your county’s website.
| Year | Tax Paid | Tax Assessment Tax Assessment Total Assessment is a certain percentage of the fair market value that is determined by local assessors to be the total taxable value of land and additions on the property. | Land | Improvement |
|---|---|---|---|---|
| 2025 | -- | $25,460 | $1,530 | $23,930 |
| 2024 | $2,274 | $22,420 | $1,350 | $21,070 |
| 2023 | $2,437 | $21,450 | $1,290 | $20,160 |
| 2022 | $2,287 | $21,450 | $1,290 | $20,160 |
| 2021 | $2,257 | $20,620 | $1,240 | $19,380 |
| 2020 | $2,264 | $19,940 | $1,200 | $18,740 |
| 2019 | $2,306 | $20,260 | $1,220 | $19,040 |
| 2018 | $2,244 | $19,880 | $1,200 | $18,680 |
| 2017 | $2,240 | $19,880 | $1,200 | $18,680 |
| 2016 | $2,197 | $19,200 | $1,160 | $18,040 |
| 2015 | $1,099 | $19,200 | $1,160 | $18,040 |
| 2013 | -- | $18,710 | $1,130 | $17,580 |
| 2012 | -- | $18,250 | $1,100 | $17,150 |
TM
Seller's Agent in 2025
Traci Miller
Gorsuch Realty & Auction
(309) 338-5191
95 Total Sales

Buyer's Agent in 2025
Sherri Delost
Jim Maloof Realty, Inc.
(309) 338-6683
154 Total Sales
Source: RMLS Alliance
MLS Number: PA1260017
APN: 20-22-293-360-09
Disclaimer: Certain information contained herein is derived from information provided by parties other than Homes.com. All information provided is deemed reliable, but is not guaranteed to be accurate and should be independently verified.
All data is obtained from various sources and may not have been verified by broker or MLS GRID. Supplied Open House Information is subject to change without notice. All information should be independently reviewed and verified for accuracy. Properties may or may not be listed by the office/agent presenting the information. Some IDX listings have been excluded from this website.IDX information is provided exclusively for personal, non-commercial use, and may not be used for any purpose other than to identify prospective properties consumers may be interested in purchasing. Information is deemed reliable but not guaranteed.
Listings courtesy of RMLS Alliance as distributed by MLS GRID.
Based on information submitted to the MLS GRID
Ask me questions while you tour the home.