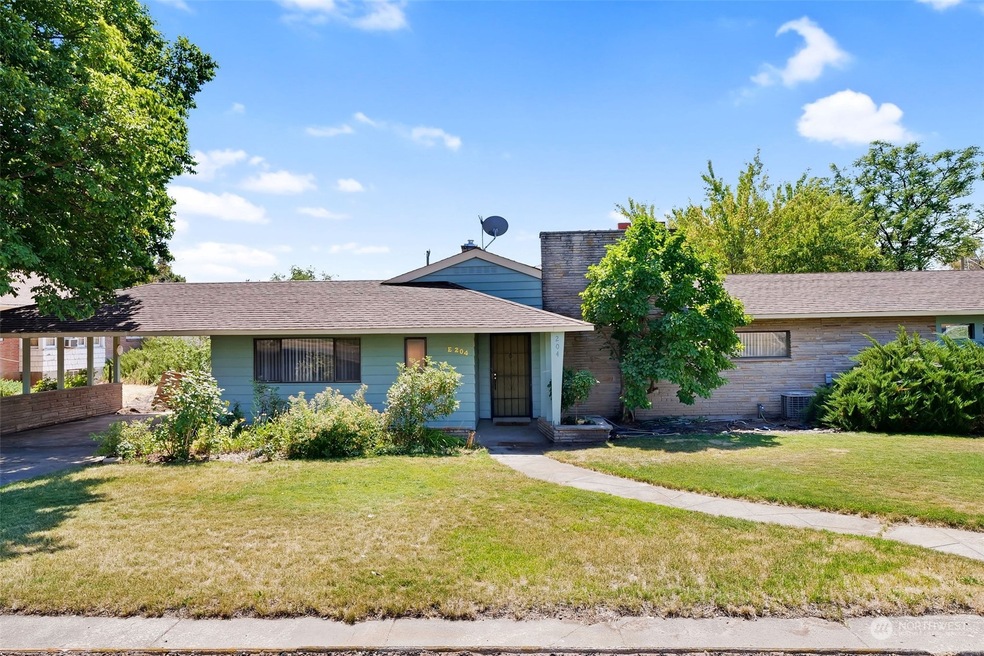
Listed by BHGRE Gary Mann Realty, Bought with Century 21 Tri-Cities
NOT LISTED FOR SALE

204 E 4th St Lind, WA 99341

Estimated Value: $263,000 - $332,125

3 Beds
2.5 Baths
2,591 Sq Ft
$115/Sq Ft Est. Value

Sale Details

Date Sold: September 20, 2023

Last sale price $263,000 $102 Per Sq Ft

Est. 13% increase in value since last sale

Current estimated payment $1,828 / mo

23 Days on Market

Highlights

  • Territorial View
  • 3 Car Detached Garage
  • Patio
  • No HOA
  • Walk-In Closet
  • Ceramic Tile Flooring

About This Home

As of September 2023

Spacious Rambler in the quiet town of Lind. Imagine the possibilities! This home features 3 bedrooms, 2.25 bath, bonus room/office, a carport, and a detached 2-car garage with alley access. The home has a wood fireplace and radiant gas floor heating to keep you warm during those winter months. Plus! Entertaining would be grand with the rec room and the back concrete patio. There's even a butler pantry with an extra sink. Schedule a showing today!

Last Agent to Sell the Property

Krista Etherton

BHGRE Gary Mann Realty License #137244 Listed on: 08/04/2023

BHGRE Gary Mann Realty

Last Buyer's Agent

Kimberly Schulz

Century 21 Tri-Cities License #81005

Century 21 Tri-Cities

Source: Northwest Multiple Listing Service (NWMLS)

MLS#: 2146741

Northwest Multiple Listing Service (NWMLS)

Home Details

Home Type

  • Single Family

Est. Annual Taxes

  • $474

Year Built

  • Built in 1960

Lot Details

  • 20,996 Sq Ft Lot
  • Level Lot

Parking

  • 3 Car Detached Garage
  • Attached Carport

Home Design

  • House
  • Brick Exterior Construction
  • Poured Concrete
  • Composition Roof
  • Metal Roof
  • Wood Siding
  • Vinyl Construction Material
  • Wood Composite

Interior Spaces

  • 2,591 Sq Ft Home
  • 1-Story Property
  • Wood Burning Fireplace
  • Dining Room
  • Territorial Views

Kitchen

  • Oven or Range
  • Stove
  • Dishwasher

Flooring

  • Wall to Wall Carpet
  • Ceramic Tile
  • Vinyl

Bedrooms and Bathrooms

  • 3 Main Level Bedrooms
  • Walk-In Closet

Outdoor Features

  • Patio

Utilities

  • Forced Air Heating and Cooling System
  • Radiant Heating System
  • Water Heater

Community Details

  • No Home Owners Association
  • Lind Subdivision

Listing and Financial Details

Home Details

Home Type

Single Family

Est. Annual Taxes

$474

Year Built

Built in 1960

Lot Details

0.48 Acres

Parking

3

Listing Details

  • Property Type: Residential
  • Property Sub Type: Residential
  • StyleCode: 10 - 1 Story
  • Year Built: 1960
  • Inclusions: Dishwasher,Refrigerator,StoveRange
  • MLS Status: Sold
  • Prev Status: Closed
  • Building Name: NEILS ON BROS PLAT
  • Unit Levels: One
  • New Construction: No
  • Structure Type: House
  • CalculatedSquareFootage: 2591
  • SeniorExemption: true
  • NWM_DPRUrl: https://www.workforce-resource.com/dpr/listing/NWMLS/2146741?w=Consumer&agent=121617
  • Special Features: VirtualTour

Interior Features

  • Fireplaces: 1
  • Basement: None
  • Appliances: Dishwasher, Refrigerator, Stove/Range
  • Full Bathrooms: 1
  • Half Bathrooms: 1
  • Three Quarter Bathrooms: 1
  • Total Bedrooms: 3
  • Entry Location: Main
  • Fireplace Features: Wood Burning
  • Fireplace: Yes
  • Flooring: Ceramic Tile, Vinyl, Carpet
  • Interior Amenities: Ceramic Tile, Wall to Wall Carpet, Bath Off Primary, Dining Room, Walk-In Closet(s), Fireplace, Water Heater
  • Living Area: 2591
  • Main Level Bedrooms: 3
  • BathsFullMain: 1
  • SquareFootageFinished: 2591
  • SquareFootageUnfinished: 0
  • BathsFullLower: 0
  • BathsFullUpper: 0
  • BathsHalfLower: 0
  • BathsHalfMain: 1
  • BathsHalfUpper: 0
  • BathsThreeQuarterLower: 0
  • BathsThreeQuarterMain: 1
  • BathsThreeQuarterUpper: 0
  • BedroomsLower: 0
  • BedroomsUpper: 0
  • AppliancesIncluded: Dishwasher,Refrigerator,Stove/Range

Exterior Features

  • Roof: Composition, Metal
  • View: Territorial
  • Lot Features: Alley, Paved, Sidewalk
  • View: Yes
  • Waterfront: No
  • Exterior Features: Brick, Metal/Vinyl, Wood, Wood Products
  • Foundation Details: Poured Concrete

Garage/Parking

  • Attached Garage: No
  • Carport Y N: Yes
  • Covered Parking Spaces: 3
  • Garage Spaces: 3
  • Garage Yn: Yes
  • Open Parking: No
  • Parking Features: Attached Carport, Detached Garage
  • Total Parking Spaces: 3

Utilities

  • Sewer: Sewer Connected
  • Water Source: Public
  • Cooling: Central A/C
  • Cooling Y N: Yes
  • Heating: Forced Air, Radiant
  • Heating Yn: Yes
  • PowerCompany: Avista
  • SewerCompany: Town of Lind
  • WaterCompany: Town of Lind
  • WaterHeaterLocation: Laundry Room
  • WaterHeaterType: Electric

Condo/Co-op/Association

  • Senior Community: No
  • Association: No

Schools

  • Junior High Dist: Lind
  • High School: Buyer To Verify
  • Middle Or Junior School: Buyer To Verify

Lot Info

  • Parcel Number: 1733120511520
  • Topography: Level
  • Land Lease: No
  • Lot Size Acres: 0.482
  • Lot Size Sq Ft: 20996
  • Irrigation Water Rights: No
  • ResoLotSizeUnits: SquareFeet
  • ShowMapLink: true
  • SiteFeatures: Gas Available,Patio
  • MLSLotSizeSource: Realist
  • LotNumber: 20 THRU 25

Green Features

  • Power Production Type: Electric, Natural Gas

Rental Info

  • Furnished: Unfurnished

Tax Info

  • Year: 2023
  • Tax Annual Amount: 474

Multi Family

  • EnergySource: Electric,Natural Gas

MLS Schools

  • Elementary School: Buyer To Verify

Ownership History

We collect this data history from publicly available records. To have your information removed, we recommend requesting removal directly through your county’s website.

Date Name Owned For Owner Type

Purchase Details

Listed on
Aug 4, 2023
Closed on
Sep 19, 2023
Sold by
Bought by
Seller's Agent
Krista Etherton
BHGRE Gary Mann Realty
Buyer's Agent
Kimberly Schulz
Century 21 Tri-Cities
List Price
$269,900
Sold Price
$263,000
Premium/Discount to List
-$6,900
-2.56%
Views
38
Current Estimated Value
$298,281

Home Financials for this Owner

Home Financials are based on the most recent Mortgage that was taken out on this home.
Estimated Appreciation
$35,281
Avg. Annual Appreciation
4.58%
Original Mortgage
$163,000
Interest Rate
0.0634%
Mortgage Type
New Conventional
Source: Public Records
Create a Home Valuation Report for This Property
The Home Valuation Report is an in-depth analysis detailing your home's value as well as a comparison with similar homes in the area

Purchase History

We collect this data history from publicly available records. To have your information removed, we recommend requesting removal directly through your county’s website.

Date Buyer Sale Price Title Company
-- Stewart Title
Source: Public Records

Mortgage History

We collect this data history from publicly available records. To have your information removed, we recommend requesting removal directly through your county’s website.

Date Status Borrower Loan Amount
Open $163,000
Source: Public Records

Property History

We collect this data history from publicly available records. To have your information removed, we recommend requesting removal directly through your county’s website.

Date Event Price List to Sale Price per Sq Ft
09/20/2023 09/20/23 Sold $263,000 -2.6% $102 / Sq Ft
08/27/2023 08/27/23 Pending -- -- --
08/04/2023 08/04/23 For Sale $269,900 -- $104 / Sq Ft
Source: Northwest Multiple Listing Service (NWMLS)

Tax History

We collect this data history from publicly available records. To have your information removed, we recommend requesting removal directly through your county’s website.

Year Tax Paid Tax Assessment Tax Assessment Total Assessment is a certain percentage of the fair market value that is determined by local assessors to be the total taxable value of land and additions on the property. Land Improvement
2026 $2,603 $289,500 $23,200 $266,300
2024 $2,268 $223,600 $22,200 $201,400
2023 $2,268 $213,100 $20,100 $193,000
2022 $540 $187,900 $20,100 $167,800
2021 $1,634 $187,900 $20,100 $167,800
2020 $1,603 $127,000 $3,000 $124,000
2019 $1,596 $124,800 $3,000 $121,800
2018 $1,596 $124,800 $3,000 $121,800
2017 $1,702 $124,800 $3,000 $121,800
2016 $1,596 $124,800 $3,000 $121,800
2015 $1,596 $124,800 $3,000 $121,800
2014 $1,596 $132,900 $3,000 $129,900
2012 $1,596 $132,900 $3,000 $129,900
Source: Public Records

Agents Affiliated with this Home

  • Section Image
  • Section Image
See All Agents

Map

Source: Northwest Multiple Listing Service (NWMLS)

MLS Number: 2146741

Northwest Multiple Listing Service (NWMLS)

APN: 1733120511520

Your Personal Tour Guide

Ask me questions while you tour the home.