NOT LISTED FOR SALE

204 Eric Cove Byron, GA 31008

Byron Area
3 Beds
2 Baths
1,611 Sq Ft
0.38 Acre Lot

Sale Details

Date Sold: September 19, 2025

Last sale price $288,369 $179 Per Sq Ft

63 Days on Market

Highlights

  • New Construction
  • Solid Surface Countertops
  • Walk-In Pantry
  • Traditional Architecture
  • Covered Patio or Porch
  • Breakfast Room

About This Home

As of September 2025

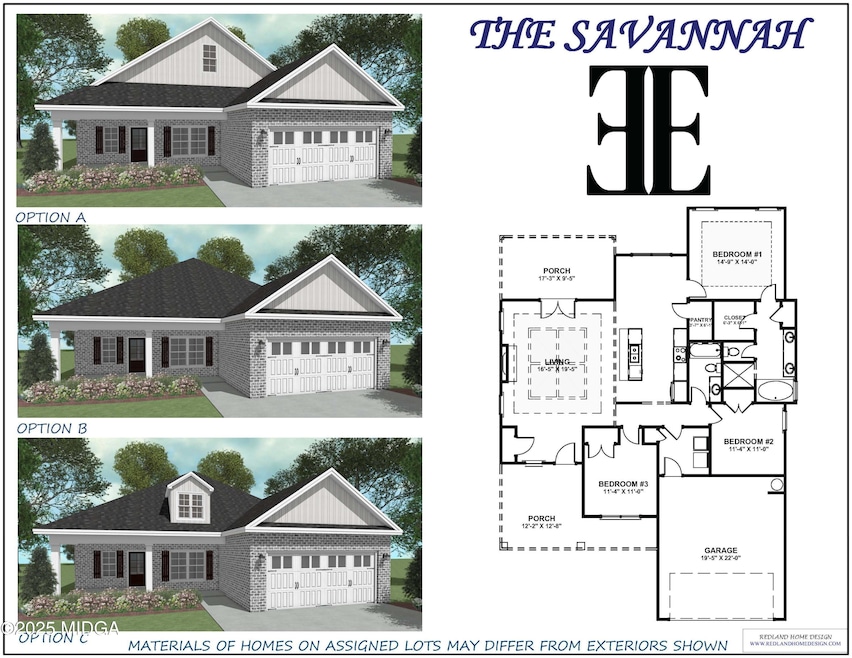
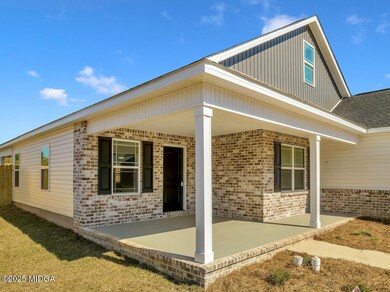
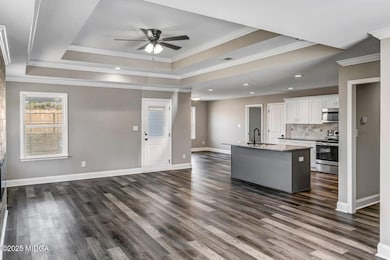
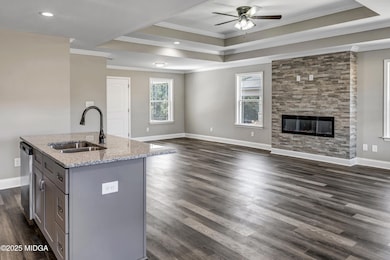
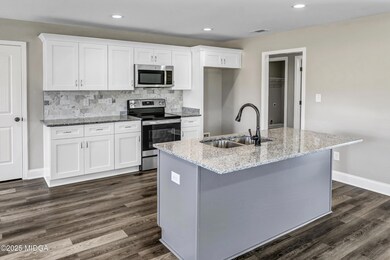
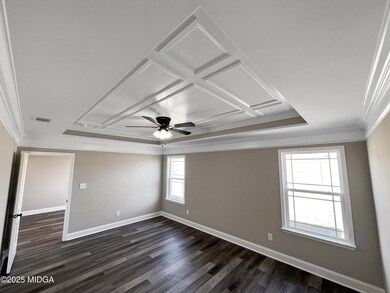
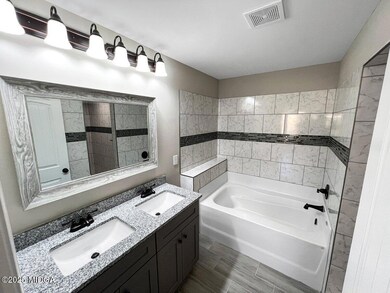
NEW STUNNING 3BR/2BA!!!! Savannah Plan - This will be a custom build offering such amenities as a massive Living Room w/a showstopper elegant electric fireplace, double trey ceiling, & crown molding. The gorgeous kitchen offers custom cabinetry, granite countertops, tiled backsplash, island, walk-in pantry, & an eat-in area. Cozy up in the large Owner's Suite equipped w/builder's unique style ceiling, a walk-in closet & a stunning bathroom with a walk-in locker style shower w/ceramic tile and a decorative design, dual vanities, garden tub w/ceramic tile surround. THIS IS A MUST SEE!!!!! This home will also come with a covered back porch, sod and sprinkler system. Photos are of a similar plan.

Last Agent to Sell the Property

Kim Hunter

Maximum One Platinum Realtors License #333555 Listed on: 06/05/2025

Maximum One Platinum Realtors

Last Buyer's Agent

Darvin Ebanks

Southern Classic Realtors License #441300

Southern Classic Realtors

Home Details

Home Type

  • Single Family

Year Built

  • Built in 2025 | New Construction

Lot Details

  • 16,553 Sq Ft Lot
  • Sprinkler System

HOA Fees

  • $25 Monthly HOA Fees

Home Design

  • Home to be built
  • Traditional Architecture
  • Brick or Stone Mason
  • Slab Foundation
  • Shingle Roof
  • Composition Roof
  • Vinyl Siding

Interior Spaces

  • 1,611 Sq Ft Home
  • 1-Story Property
  • Crown Molding
  • Ceiling Fan
  • Decorative Fireplace
  • Breakfast Room
  • Ceramic Tile Flooring
  • Laundry closet

Kitchen

  • Walk-In Pantry
  • Electric Oven
  • Electric Range
  • Microwave
  • Dishwasher
  • Solid Surface Countertops
  • Disposal

Bedrooms and Bathrooms

  • 3 Bedrooms
  • 2 Full Bathrooms
  • Double Vanity
  • Soaking Tub

Parking

  • Garage
  • Garage Door Opener

Outdoor Features

  • Covered Patio or Porch

Utilities

  • Central Heating and Cooling System
  • Heat Pump System
  • Electric Water Heater
  • Cable TV Available

Community Details

  • Association fees include cable TV
  • Early Estates Subdivision

Listing and Financial Details

  • Home warranty included in the sale of the property
  • Assessor Parcel Number Not assigned as of now

Home Details

Home Type

Single Family

Year Built

Built in 2025 | New Construction

Lot Details

0.38 Acres

HOA Fees

$25 per month

Listing Details

  • FILLACRES: 0.38
  • Estimated Total Sq Ft: 1611.00
  • Architectural Style: Traditional
  • Directions: Continue on Watson Blvd. Take the 2nd Exit from roundabout onto GA Highway 247 Conn. Take the 3rd exit from roundabout onto John E Sullivan Rd (Next to the Atrium Health Navicent Peach Hospital). Continue onto John e Sullivan to Early Estates Subdivision.
  • In City: Yes
  • Unit Levels: One
  • Listing Member Name: Kim Hunter
  • Listing Office Short Id: o317
  • Miscellaneous Home Warranty: Yes
  • OCCUPANCY: Vacant
  • Plat Book: 30
  • Property Sub Type: Single Family Residence
  • Prop. Type: Residential
  • Kitchen Level: First
  • Primary Bedroom Level: First
  • Selling Financing: VA
  • Selling Member Short Id: debanks
  • Selling Office Short Id: o41
  • Assessor Parcel Number: Not assigned as of now
  • Year Built: 2025
  • OFFICELIST_ZIP4: 1008
  • Estimated Total Finished Sq Ft: 1611.00
  • Special Features: NewHome

Property Details

  • Property: Residential Detached

Interior Features

  • Appliances: Dishwasher, Disposal, Electric Oven, Electric Range, Electric Water Heater, Microwave
  • Estimated Main Sq Ft: 1611.00
  • Has Basement: No
  • Basement Features: None
  • Lower Floor 1 Bedrooms: 3
  • Dining Room Type: Combination
  • Fireplace Features: Decorative
  • Flooring: Ceramic Tile, Luxury Vinyl Plank
  • Interior Amenities: Double Vanity, Pantry
  • Kitchen Features: Breakfast Room, Solid Surface Counters
  • New Construction: Yes
  • Fireplaces: 1
  • Lower Floor 1 Bedrooms: Kitchen, Master Bedroom
  • Total Bathrooms: 2.00

Exterior Features

  • Construction Type: Brick, Vinyl Siding
  • Dock: None
  • Exterior Features: Sprinkler System
  • Foundation: Slab
  • Patio And Porch Features: Back, Covered, Front Porch
  • Pool Features: None
  • Property Condition: New Construction, To Be Built
  • Roof Type: Composition, Shingle
  • Waterfront: No

Garage/Parking

  • Parking Features: Garage, Garage Door Opener

Utilities

  • Cooling: Ceiling Fan(s), Central Air, Electric, Heat Pump
  • Heating: Central, Electric, Heat Pump
  • Laundry Features: Laundry Closet
  • Sewer: Public Sewer
  • Utilities: Cable Available, Electricity Available
  • Water Source: Public

Condo/Co-op/Association

  • Association Fee: 300.00
  • Association Fee Frequency: Annually
  • Association: Yes
  • Community Features: None

Fee Information

  • Association Fee Includes: Cable TV

Lot Info

  • Deed Page: 0272-273
  • Horse Amenities: None
  • Land Lease Purchase: No
  • Plat Page: 155

Tax Info

  • Year: 2025
Create a Home Valuation Report for This Property
The Home Valuation Report is an in-depth analysis detailing your home's value as well as a comparison with similar homes in the area

Home Values in the Area

Source: Public Records

Average Home Value in this Area


Source: Public Records

Property History

We collect this data history from publicly available records. To have your information removed, we recommend requesting removal directly through your county’s website.

Date Event Price List to Sale Price per Sq Ft
09/19/2025 09/19/25 Sold $288,369 0.0% $179 / Sq Ft
08/07/2025 08/07/25 Pending -- -- --
06/05/2025 06/05/25 For Sale $288,369 -- $179 / Sq Ft
Source: Middle Georgia MLS

Agents Affiliated with this Home

  • Section Image
  • Section Image
See All Agents

Map

Source: Middle Georgia MLS

MLS Number: 179971

Middle Georgia MLS
Your Personal Tour Guide

Ask me questions while you tour the home.