
Dena H. Wilson
Robert Goolsby Real Estate Group
(470) 264-4193
73 Total Sales
1 in Bowdon
$186,000 Price
Estimated Value: $231,000 - $298,272
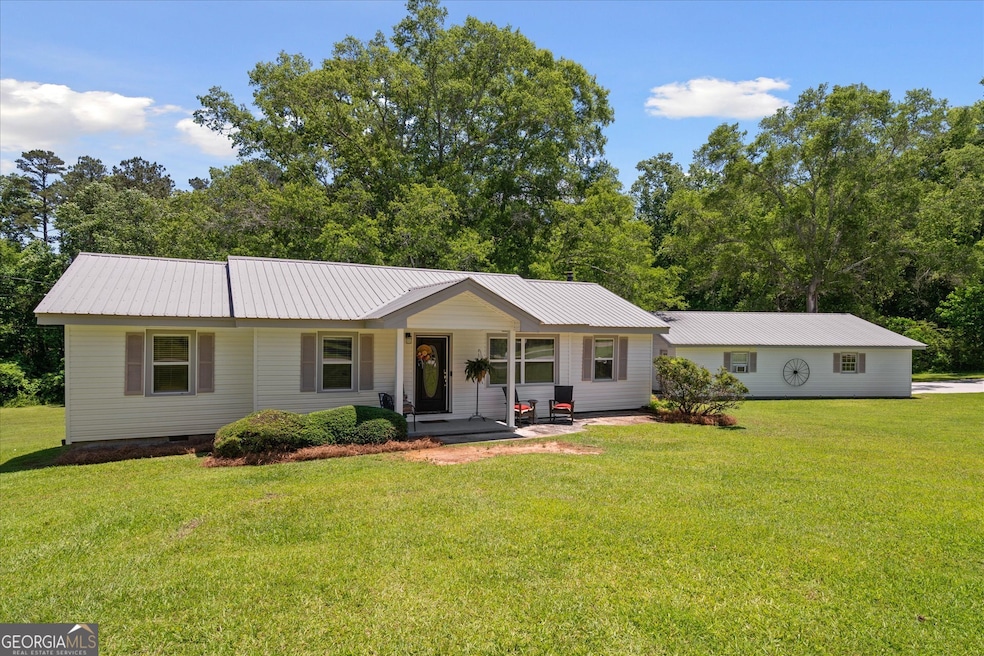
Welcome to this charming stepless ranch set on a spacious 3.5-acre lot, offering a peaceful blend of rural living and modern comfort. Thoughtfully renovated with an open-concept layout, the home features new luxury vinyl plank flooring throughout and a cozy wood-burning stove that adds warmth and character to the living and dining areas. Step outside to discover a large, level yard both in the front and back-ideal for outdoor gatherings, pets, or simply enjoying the serenity of the space. Mature trees in the backyard provide shade and privacy, setting the scene for relaxing summer afternoons or impromptu games of backyard tag. The property also includes a substantial detached garage that's more than just a place for storage. With electricity, plumbing, and two partially finished rooms, it holds endless possibilities-from workshop to hobby space or even a future guest suite. You'll appreciate the practical updates, including a metal roof, newly insulated attic (2024), and a vapor barrier in the crawl space. It's the kind of place where convenience meets character. Located just a short distance from local spots like Whatley Park and the Southern Lady Restaurant, and a quick drive from John Tanner Park, you're never far from a walk in the park or a bite to eat. Whether you're looking to downsize, start out, or settle into country living, this home offers comfort, space, and potential-all without a single stair to climb.
Last Agent to Sell the Property
Robert Goolsby Real Estate Group License #242750 Listed on: 05/22/2025
We collect this data history from publicly available records. To have your information removed, we recommend requesting removal directly through your county’s website.
Dena H. Wilson
Robert Goolsby Real Estate Group
(470) 264-4193
73 Total Sales
1 in Bowdon
$186,000 Price
Kyle Duncan
RE/MAX Pure
(678) 820-6597
294 Total Sales
2 in Bowdon
$159,900 Price Range
Jessica Johnson
Porch Property Group, LLC
(470) 441-4407
213 Total Sales
2 in Bowdon
$209,000 Price Range
Jacque Hill
BHHS Georgia Properties
(770) 525-8256
145 Total Sales
2 in Bowdon
$195K - $250K Price Range
Sam Dart
Warrior Realty Group
(833) 560-0099
42 Total Sales
2 in Bowdon
$750,000 Price Range
Jordan McEnery
Keller Williams Realty Atl. Partners
(770) 501-6725
183 Total Sales
6 in Bowdon
$143K - $365K Price Range
We collect this data history from publicly available records. To have your information removed, we recommend requesting removal directly through your county’s website.
| Date | Buyer | Sale Price | Title Company |
|---|---|---|---|
| $284,900 | -- | ||
| -- | -- | ||
| -- | -- | ||
| -- | -- | ||
| -- | -- | ||
| -- | -- |
We collect this data history from publicly available records. To have your information removed, we recommend requesting removal directly through your county’s website.
| Date | Status | Borrower | Loan Amount |
|---|---|---|---|
| Open | $284,900 |
We collect this data history from publicly available records. To have your information removed, we recommend requesting removal directly through your county’s website.
| Date | Event | Price | List to Sale | Price per Sq Ft |
|---|---|---|---|---|
| 06/27/2025 06/27/25 | Sold | $284,900 | 0.0% | $202 / Sq Ft |
| 05/26/2025 05/26/25 | Price Changed | $284,900 | +3.6% | $202 / Sq Ft |
| 05/26/2025 05/26/25 | Pending | -- | -- | -- |
| 05/22/2025 05/22/25 | For Sale | $275,000 | -- | $195 / Sq Ft |
We collect this data history from publicly available records. To have your information removed, we recommend requesting removal directly through your county’s website.
| Year | Tax Paid | Tax Assessment Tax Assessment Total Assessment is a certain percentage of the fair market value that is determined by local assessors to be the total taxable value of land and additions on the property. | Land | Improvement |
|---|---|---|---|---|
| 2025 | $2,185 | $90,824 | $8,000 | $82,824 |
| 2024 | $2,216 | $90,824 | $8,000 | $82,824 |
| 2023 | $2,216 | $84,531 | $8,000 | $76,531 |
| 2022 | $2,027 | $69,420 | $8,000 | $61,420 |
| 2021 | $1,904 | $62,154 | $8,000 | $54,154 |
| 2020 | $1,715 | $54,284 | $8,000 | $46,284 |
| 2019 | $1,730 | $50,462 | $8,000 | $42,462 |
| 2018 | $1,644 | $47,179 | $12,168 | $35,011 |
| 2017 | $1,647 | $47,179 | $12,168 | $35,011 |
| 2016 | $589 | $47,179 | $12,168 | $35,011 |
| 2015 | $444 | $30,048 | $10,680 | $19,368 |
| 2014 | $447 | $30,048 | $10,680 | $19,368 |
Seller's Agent in 2025
Robert Goolsby
Robert Goolsby Real Estate Group
(770) 401-7661
113 Total Sales
Buyer's Agent in 2025
Tina Lovvorn
Georgia Life Realty
(678) 378-6260
112 Total Sales
Source: Georgia MLS
MLS Number: 10527641
APN: B02-0060018
Disclaimer: Certain information contained herein is derived from information provided by parties other than Homes.com. All information provided is deemed reliable, but is not guaranteed to be accurate and should be independently verified.
The data relating to real estate for sale on this web site comes in part from the Broker Reciprocity Program of Georgia MLS. Real estate listings held by brokerage firms other than Redfin are marked with the Broker Reciprocity logo and detailed information about them includes the name of the listing brokers. Information deemed reliable but not guaranteed. Copyright 2026 Georgia MLS. All rights reserved.
Ask me questions while you tour the home.