
Gabrielle Herbig
Portside Real Estate Group
(207) 746-0532
20 Total Sales
1 in South Biddeford
$768,000 Price
Estimated Value: $332,000 - $444,000
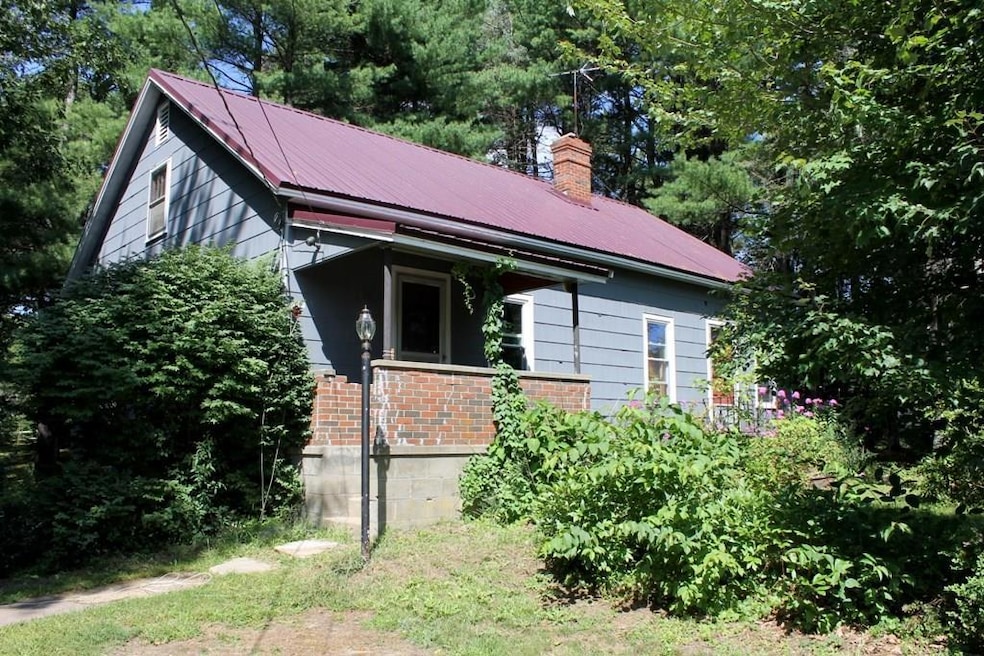
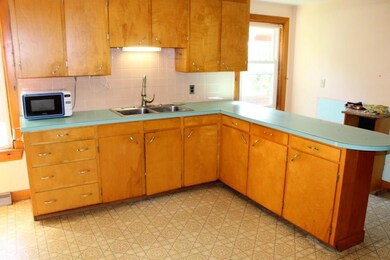
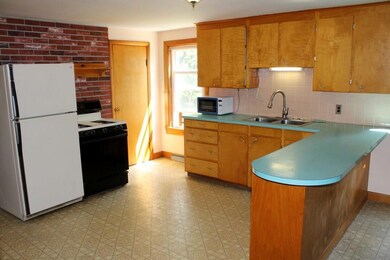
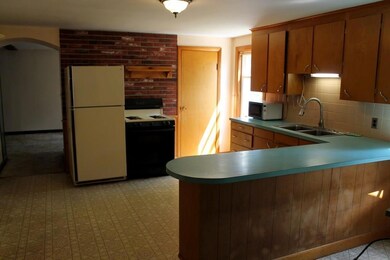
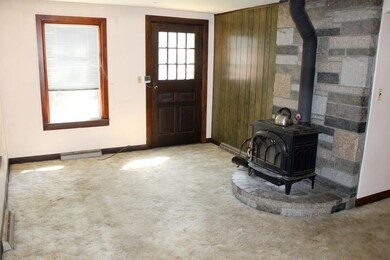
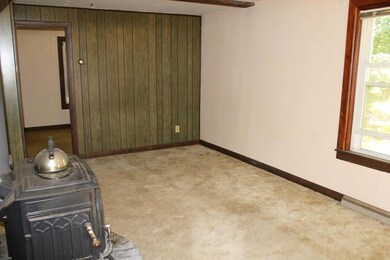
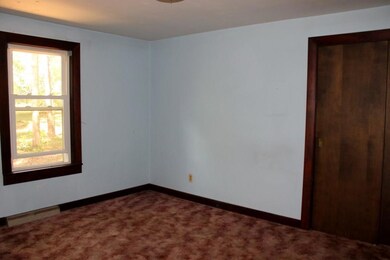
With A Little Bit Of Sweat Equity This Home Could Be A Real Gem. This Ranch Style Home Offers 3 Bedrooms, Living Room With Wood Stove, Eat-In Kitchen, Spacious Attic Area That Could Easily Be Converted To Additional Living Space And Just Minutes To Five Points Or The Biddeford Pool Area.
We collect this data history from publicly available records. To have your information removed, we recommend requesting removal directly through your county’s website.
Gabrielle Herbig
Portside Real Estate Group
(207) 746-0532
20 Total Sales
1 in South Biddeford
$768,000 Price
Scott Reiff Denise Reiff
Coldwell Banker Realty
(207) 891-6314
99 Total Sales
1 in South Biddeford
$315,000 Price
Davian Akers
Keller Williams Realty
(207) 544-4158
127 Total Sales
1 in South Biddeford
$440,000 Price
Elias Leland
Coldwell Banker Realty
(207) 544-4351
114 Total Sales
2 in South Biddeford
$370K - $535K Price Range
Danielle Lape
Kre Brokerage Group
(207) 503-2542
100 Total Sales
2 in South Biddeford
$260K - $690K Price Range
Thomas Gadbois
F.O. Bailey Real Estate
(207) 560-4919
139 Total Sales
1 in South Biddeford
$250,000 Price
We collect this data history from publicly available records. To have your information removed, we recommend requesting removal directly through your county’s website.
| Date | Buyer | Sale Price | Title Company |
|---|---|---|---|
| -- | -- | ||
| Goyet Michael H | -- | -- |
We collect this data history from publicly available records. To have your information removed, we recommend requesting removal directly through your county’s website.
| Date | Status | Borrower | Loan Amount |
|---|---|---|---|
| Open | $150,000 | ||
| Closed | Morse Kevin | $126,400 | |
| Previous Owner | Goyet Michael H | $109,800 |
We collect this data history from publicly available records. To have your information removed, we recommend requesting removal directly through your county’s website.
| Date | Event | Price | List to Sale | Price per Sq Ft |
|---|---|---|---|---|
| 10/12/2017 10/12/17 | Sold | $158,000 | -9.7% | $141 / Sq Ft |
| 09/26/2017 09/26/17 | Pending | -- | -- | -- |
| 09/05/2017 09/05/17 | For Sale | $174,900 | -- | $156 / Sq Ft |
We collect this data history from publicly available records. To have your information removed, we recommend requesting removal directly through your county’s website.
| Year | Tax Paid | Tax Assessment Tax Assessment Total Assessment is a certain percentage of the fair market value that is determined by local assessors to be the total taxable value of land and additions on the property. | Land | Improvement |
|---|---|---|---|---|
| 2025 | $3,980 | $266,400 | $157,000 | $109,400 |
| 2024 | $3,758 | $264,300 | $157,000 | $107,300 |
| 2023 | $3,468 | $264,300 | $157,000 | $107,300 |
| 2022 | $3,141 | $191,400 | $91,500 | $99,900 |
| 2021 | $2,904 | $159,300 | $76,200 | $83,100 |
| 2020 | $2,819 | $140,600 | $64,900 | $75,700 |
| 2019 | $2,809 | $140,600 | $64,900 | $75,700 |
| 2018 | $2,770 | $140,600 | $64,900 | $75,700 |
| 2017 | $2,595 | $129,300 | $64,900 | $64,400 |
| 2016 | $2,568 | $129,300 | $64,900 | $64,400 |
| 2015 | $2,613 | $134,200 | $64,900 | $69,300 |
| 2014 | $2,245 | $134,200 | $64,900 | $69,300 |
| 2013 | -- | $134,500 | $60,700 | $73,800 |
Seller's Agent in 2017
Tim Madden
Assist-2-Sell Home Team Advantage
(207) 653-0722
86 Total Sales
Buyer's Agent in 2017
Christina Connell
Berkshire Hathaway HomeServices Verani Realty
(207) 423-7292
4 in this area
148 Total Sales
Source: Maine Listings
MLS Number: 1324593
APN: BIDD-000026-000000-000002
Disclaimer: Certain information contained herein is derived from information provided by parties other than Homes.com. All information provided is deemed reliable, but is not guaranteed to be accurate and should be independently verified.
Listing data is derived in whole or in part from Maine Real Estate Information System, Inc. (d/b/a Maine Listings) and is for consumers' personal, noncommercial use only. Dimensions are approximate and not guaranteed. All data should be independently verified.
© 2026 Maine Real Estate Information System, Inc. All Rights Reserved. Equal Housing Opportunity.
Homes.com, LLC, 17600 Laguna Canyon Rd Irvine, CA 92618 (888)-952-6393

Ask me questions while you tour the home.