
Jason Starr
Starr Realty
(833) 380-6612
24 Total Sales
2 in Alton
$991K - $3.3M Price Range
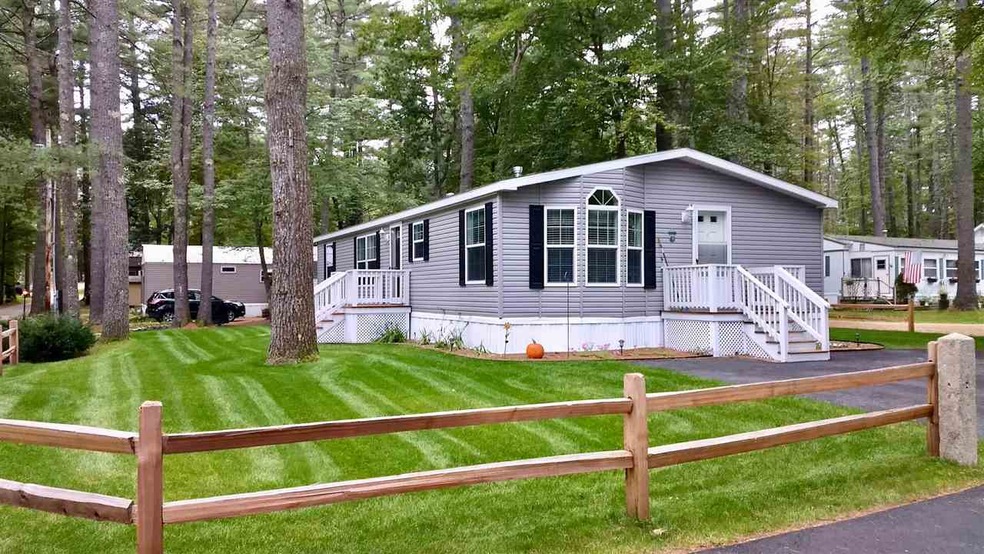
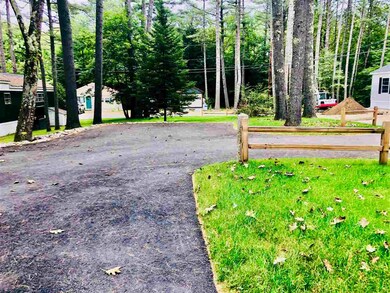
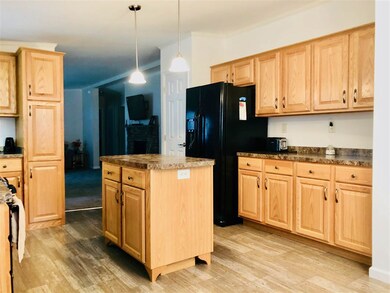
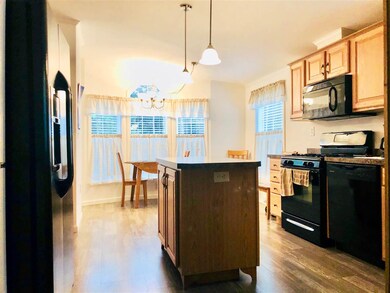
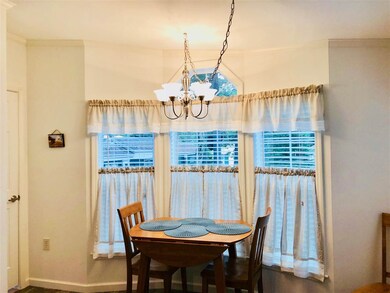
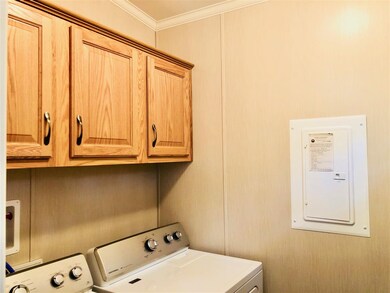
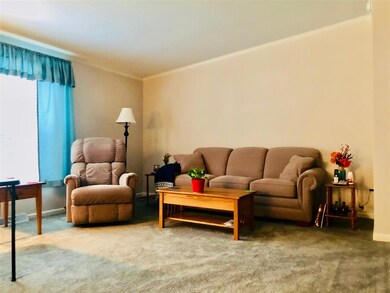
Situated on a large corner lot in a little private community tucked in the woods and by the river known as Merrymeeting River MHP sits this clean crisp single level ranch style home. With just over 1400 square feet this barely 1 year old home is welcoming from the time you take the corner on Heron Point Road. Pass the large side yard and enter your oversized paved driveway to the place you are about to call home. This home is Complete with a open concept Kitchen/ Dining Room with island and dining space, a large living room with a nice gas fireplace to sit back and relax or entertain, a nice mudroom with washer/dryer hookup, and of course 3 lovely bedrooms and two full baths. The Master bedroom with its large walk in closet and on suite bath with large soaker tub and shower are on one side of the living space with your two additional bedrooms and bath on the other side of the living space offering everyone privacy and peace. This home is truly move in ready. Merrymeeting River MHP is one of Alton's best kept secrets. This waterfront community has private access on the Merrymeeting River for kayaking, fishing and canoeing with day docking and launch ramp as well as a rec hall, private inground pool, bocce court, swing sets and much more for you to enjoy. Let us show you around!
Last Agent to Sell the Property
Coldwell Banker Realty Gilford NH License #061695 Listed on: 09/22/2018
Last Buyer's Agent
Coldwell Banker Realty Gilford NH License #061695 Listed on: 09/22/2018
We collect this data history from publicly available records. To have your information removed, we recommend requesting removal directly through your county’s website.
Jason Starr
Starr Realty
(833) 380-6612
24 Total Sales
2 in Alton
$991K - $3.3M Price Range
Donna Gerry
Heigis Real Estate LLC.
(855) 601-0565
31 Total Sales
2 in Alton
$205K - $435K Price Range
Lori Toce
RE/MAX Triumph Realty
(351) 277-3676
35 Total Sales
1 in Alton
$775,000 Price
Adar Fejes
Real Broker NH, LLC
(833) 854-4674
147 Total Sales
1 in Alton
$340,000 Price
Crystal Bullerwell
KW Coastal and Lakes & Mountains Realty/Meredith
(844) 955-1511
80 Total Sales
1 in Alton
$435,000 Price
Monik Graham
RE/MAX Realty One
(833) 484-6092
73 Total Sales
1 in Alton
$625,000 Price
We collect this data history from publicly available records. To have your information removed, we recommend requesting removal directly through your county’s website.
| Date | Buyer | Sale Price | Title Company |
|---|---|---|---|
| $118,000 | -- | ||
| $105,000 | -- | ||
| -- | -- |
We collect this data history from publicly available records. To have your information removed, we recommend requesting removal directly through your county’s website.
| Date | Event | Price | List to Sale | Price per Sq Ft | Prior Sale |
|---|---|---|---|---|---|
| 12/28/2018 12/28/18 | Sold | $118,000 | -3.3% | $83 / Sq Ft | |
| 11/20/2018 11/20/18 | Pending | -- | -- | -- | |
| 10/20/2018 10/20/18 | Price Changed | $122,000 | -2.4% | $86 / Sq Ft | |
| 09/22/2018 09/22/18 | For Sale | $125,000 | +19.0% | $88 / Sq Ft | |
| 02/24/2017 02/24/17 | Sold | $105,000 | -12.1% | $72 / Sq Ft | View Prior Sale |
| 02/02/2017 02/02/17 | Pending | -- | -- | -- | |
| 07/25/2016 07/25/16 | For Sale | $119,500 | -- | $82 / Sq Ft |
We collect this data history from publicly available records. To have your information removed, we recommend requesting removal directly through your county’s website.
| Year | Tax Paid | Tax Assessment Tax Assessment Total Assessment is a certain percentage of the fair market value that is determined by local assessors to be the total taxable value of land and additions on the property. | Land | Improvement |
|---|---|---|---|---|
| 2024 | $1,369 | $105,500 | $0 | $105,500 |
| 2022 | $1,200 | $105,500 | $0 | $105,500 |
| 2021 | $1,201 | $105,500 | $0 | $105,500 |
| 2020 | $1,741 | $124,800 | $0 | $124,800 |
| 2019 | $1,561 | $124,800 | $0 | $124,800 |
| 2018 | $1,533 | $109,600 | $0 | $109,600 |
| 2017 | $1,271 | $98,800 | $0 | $98,800 |
Seller's Agent in 2018
Amanda Connelly
Coldwell Banker Realty Gilford NH
(603) 731-5155
35 Total Sales
Seller Co-Listing Agent in 2018
Jennifer Nolin
Coldwell Banker Realty Gilford NH
(603) 556-2009
78 Total Sales
M
Seller's Agent in 2017
Monique Currie
Polka Dot Properties
Source: PrimeMLS
MLS Number: 4719993
Disclaimer: Certain information contained herein is derived from information provided by parties other than Homes.com. All information provided is deemed reliable, but is not guaranteed to be accurate and should be independently verified.
Copyright 2026 PrimeMLS, Inc. All rights reserved. This information is deemed reliable, but not guaranteed. The data relating to real estate displayed on this display comes in part from the IDX Program of PrimeMLS. The information being provided is for consumers’ personal, non-commercial use and may not be used for any purpose other than to identify prospective properties consumers may be interested in purchasing.
Ask me questions while you tour the home.