NOT LISTED FOR SALE
4 Beds
3 Baths
2,042 Sq Ft
2015 Built

Sale Details

Date Sold: February 29, 2016

Last sale price $213,322 $104 Per Sq Ft

Highlights

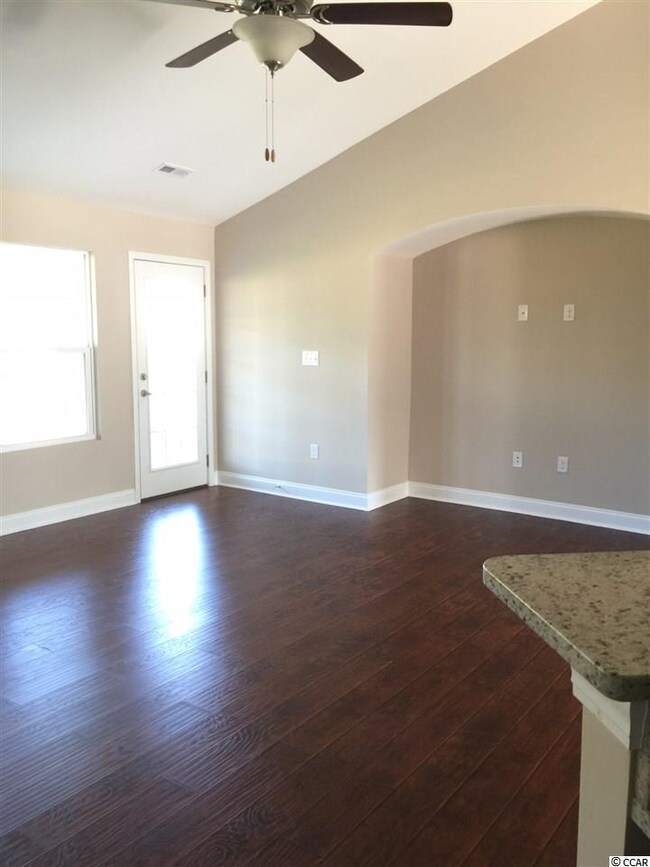
  • Vaulted Ceiling
  • 1.5-Story Property
  • Bonus Room
  • Forestbrook Elementary School Rated A
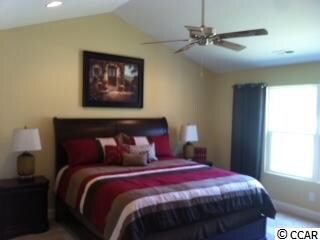
  • Main Floor Primary Bedroom
  • Solid Surface Countertops

About This Home

As of February 2016

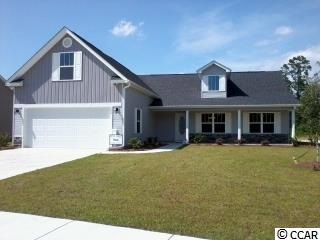
This Diamond home has 4 bedrooms/ 3 baths. We include a custom designed stone or brick front, cathedral ceilings in all bedrooms, ceiling fans in all bedrooms & family room, crown molding on Birch kitchen cabinetry, stainless steel appliances, fully finished garages with garage door opener included. So much included that you will be delighted! You select the finishing and colors. Great opportunity to get in on the ground level with our PRE-CONSTRUCTION PRICING! Hanco Construction at Pebble Landing has 8 Floor plans available from 1800-3000 heated square feet! Tired of cookie cutter houses? We are a custom builder and are quite familiar with customization and doing something different. Just let us know what you'd like to change so we at Hanco Construction can TURN YOUR VISION INTO REALITY!! Beautiful home sites available. Spacious 1/4 to 1/3 acre lots with lots of distance between homes!! Home site premiums may apply. Please see sales representative for details. All measurements are approximate. Please see sales representative for list of standard features. Models are open Monday-Saturday 10am-5:30pm and Sunday 12-5pm!

Last Agent to Sell the Property

Marguerite Lajeunesse

People First Realty Inc License #88568 Listed on: 10/15/2015
Last Buyer's Agent

AGENT .NON-MLS

ICE Mortgage Technology INC

Home Details

Home Type

  • Single Family

Year Built

  • Built in 2015 | Under Construction

HOA Fees

  • $55 Monthly HOA Fees

Parking

  • 2 Car Detached Garage
  • Garage Door Opener

Home Design

  • 1.5-Story Property
  • Slab Foundation
  • Wood Frame Construction
  • Masonry Siding
  • Vinyl Siding

Interior Spaces

  • 2,042 Sq Ft Home
  • Tray Ceiling
  • Vaulted Ceiling
  • Ceiling Fan
  • Entrance Foyer
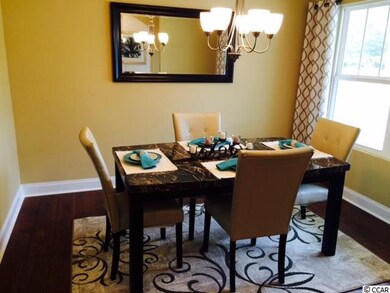
  • Formal Dining Room
  • Bonus Room

Kitchen

  • Breakfast Bar
  • Range
  • Microwave
  • Dishwasher
  • Stainless Steel Appliances
  • Solid Surface Countertops
  • Disposal

Flooring

  • Carpet
  • Laminate
  • Tile

Bedrooms and Bathrooms

  • 4 Bedrooms
  • Primary Bedroom on Main
  • Split Bedroom Floorplan
  • Walk-In Closet
  • Bathroom on Main Level
  • 3 Full Bathrooms
  • Dual Vanity Sinks in Primary Bathroom
  • Shower
  • Garden Bath

Laundry

  • Laundry Room
  • Washer and Dryer Hookup

Home Security

  • Storm Windows
  • Storm Doors
  • Fire and Smoke Detector

Schools

  • Forestbrook Elementary School
  • Forestbrook Middle School
  • Socastee High School

Utilities

  • Central Heating and Cooling System
  • Underground Utilities
  • Water Heater
  • Phone Available
  • Cable TV Available

Additional Features

  • Front Porch
  • Rectangular Lot
  • Outside City Limits

Home Details

Home Type

Single Family

Year Built

Built in 2015 | Under Construction

HOA Fees

$55 per month

Parking

4

Listing Details

  • Lot Description: Rectangular
  • Estimated Year Built: 2015
  • Class: Residential
  • Construction Status: Under Construction
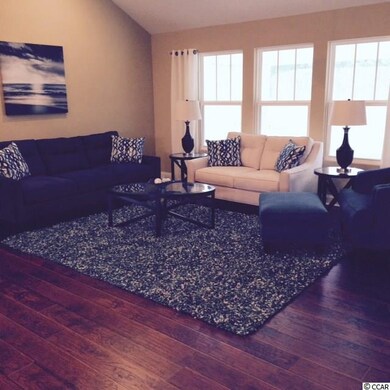
  • Family Rm Great Rm: Ceiling Fan, Vaulted/Cathedral Ceiling
  • Floor Cover: Carpeting, Laminate, Tile
  • HOA Fee Frequency: Monthly
  • Heating And Cooling: Central Air, Central Heat, Electric
  • Monthly HOA as Calculated: 55
  • HOA Management Company: Hannon Group
  • Living Room Type: Ceiling Fan, Vaulted/Cathedral Ceiling
  • Style: Ranch
  • Type Of Parking: Detached 2-Car
  • Total Heated Sq Ft: 2042
  • Geo Subdivision: SC
  • Section Subdivision: Pebble Landing
  • Special Features: NewHome
  • Property Sub Type: Detached
  • Year Built: 2015

Interior Features

  • Interior Amenities: Garage Door Opener, Smoke Detector, Wshr/Dryer Connection, Split Bedroom Plan
  • Other Rooms: 1st Floor Bedrooms, 1st Floor Baths, Bonus Room, Foyer, Laundry/Utility
  • Primary Bathroom: Double Sink, Garden Tub, Shower
  • Kitchen Type: Breakfast Bar, Dishwasher, Solid Surface Countertops, Garbage Disposal, Microwave, Pantry, Range, Stainless Steel Apps.
  • Master Bedroom Type: 1st Flr Level, Vaulted/Cath. Ceiling, Ceiling Fan, Walk-In Closet
  • Bedrooms: 4
  • Dining Room Type: Formal, Tray Ceiling
  • Formal Dining: Yes
  • Full Bathrooms: 3
  • Levels: One And One Half
  • Total Sq Ft: 2518

Exterior Features

  • Exterior Features: Front Porch, Storm Doors, Storm Windows
  • Exterior Finish: Masonry Accent, Vinyl Siding, Wood Frame
  • Foundation: Slab

Garage/Parking

  • Type: Detached

Utilities

  • Water Heater: Electric
  • Utilities Available: Cable Tv, Electricity, Sewer, Telephone, Underground Utilities, Water Public

Lot Info

  • Lot Location: Outside City Limits
  • Zoning: res

MLS Schools

  • Elementary School: Forestbrook Elementary School
  • HighSchool: Socastee High School
  • Middle School: Forestbrook Middle School
Create a Home Valuation Report for This Property
The Home Valuation Report is an in-depth analysis detailing your home's value as well as a comparison with similar homes in the area

Home Values in the Area

Source: Public Records

Average Home Value in this Area


Source: Public Records

Property History

We collect this data history from publicly available records. To have your information removed, we recommend requesting removal directly through your county’s website.

Date Event Price List to Sale Price per Sq Ft
02/29/2016 02/29/16 Sold $213,322 0.0% $104 / Sq Ft
10/15/2015 10/15/15 Pending -- -- --
10/15/2015 10/15/15 For Sale $213,322 -- $104 / Sq Ft
Source: Coastal Carolinas Association of REALTORS®

Agents Affiliated with this Home

  • Section Image
See All Agents

Map

Source: Coastal Carolinas Association of REALTORS®

MLS Number: 1523220

Coastal Carolinas Association of REALTORS®
Your Personal Tour Guide

Ask me questions while you tour the home.