
Kathryn Harr
RE/MAX ONE
(380) 333-5525
233 Total Sales
2 in Broadleigh
$276K - $280K Price Range

Estimated Value: $188,469
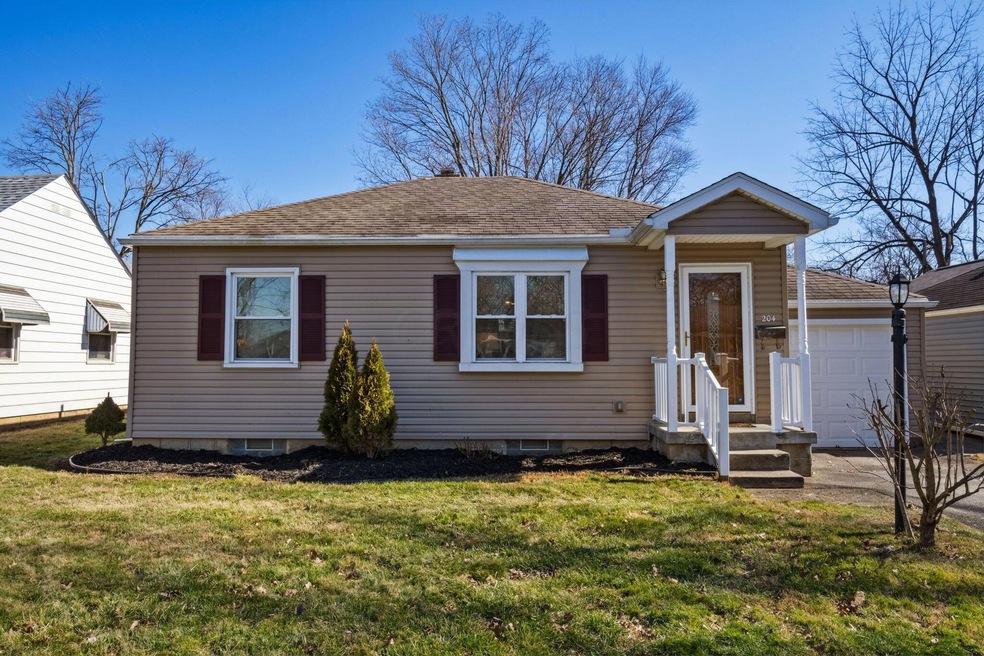
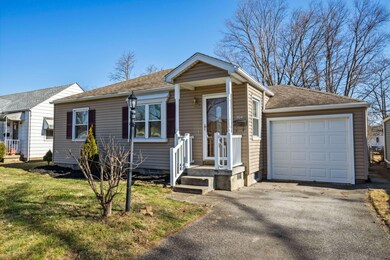
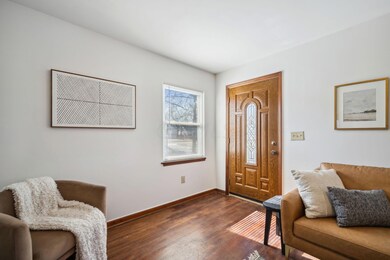
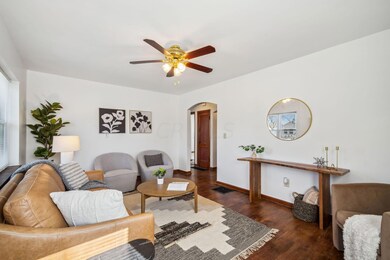
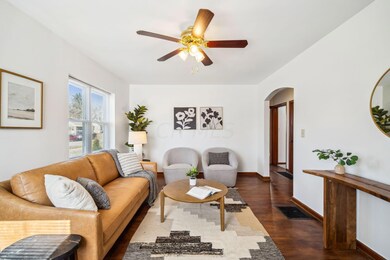
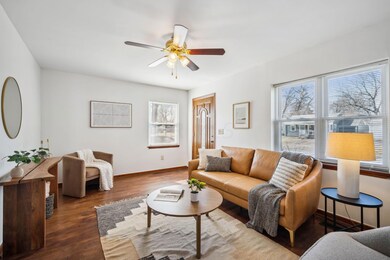
CUTE AS A BUTTON! This fully updated ranch home is just what you have been looking for! Inside features hardwood floors in the living room & hallway. The bedrooms have brand new carpet & both are nicely sized. The bathroom was recently renovated with tile floors, newer vanity & tile shower surround. The kitchen has newer flooring, painted cabinets, butcher block countertops, new appliances & tile backsplash. There is a nicely sized 1 car garage attached. The FULL BASEMENT offers tons of extra storage & was water proofed & has a sump pump. More updates included new A/C, fresh paint throughout, newer vinyl siding, landscaping & mulch. The backyard is fully fenced in & has a nicely sized patio with pergola.
Last Agent to Sell the Property
RE/MAX Partners License #2014001024 Listed on: 02/16/2024
Kathryn Harr
RE/MAX ONE
(380) 333-5525
233 Total Sales
2 in Broadleigh
$276K - $280K Price Range
Letisha Parks
EXP Realty, LLC
(833) 991-4546
28 Total Sales
1 in Broadleigh
$482,000 Price
Scott Harmsen
Red 1 Realty
(616) 345-5478
80 Total Sales
1 in Broadleigh
$193,500 Price
William Harr
RE/MAX ONE
(380) 210-4486
66 Total Sales
2 in Broadleigh
$276K - $280K Price Range
Sonny Vuong
Coldwell Banker Realty
(380) 800-5955
5 Total Sales
1 in Broadleigh
$284,900 Price
Michael Jones
Coldwell Banker Realty
(380) 210-3322
99 Total Sales
1 in Broadleigh
$215,000 Price
We collect this data history from publicly available records. To have your information removed, we recommend requesting removal directly through your county’s website.
| Date | Buyer | Sale Price | Title Company |
|---|---|---|---|
| $192,000 | Great American Title | ||
| Ansbro Jacqueline A | $121,500 | Northwest Select Ttl Agcy Ll | |
| Vaglenov Vladimir A | $72,000 | Realliving Title | |
| Henson John M | -- | None Available | |
| Henson Edna M | -- | -- |
We collect this data history from publicly available records. To have your information removed, we recommend requesting removal directly through your county’s website.
| Date | Status | Borrower | Loan Amount |
|---|---|---|---|
| Open | $144,000 | ||
| Previous Owner | Ansbro Jacqueline A | $117,855 | |
| Previous Owner | Vaglenov Vladimir A | $70,695 |
We collect this data history from publicly available records. To have your information removed, we recommend requesting removal directly through your county’s website.
| Date | Event | Price | List to Sale | Price per Sq Ft | Prior Sale |
|---|---|---|---|---|---|
| 03/07/2024 03/07/24 | Sold | $192,000 | +9.7% | $258 / Sq Ft | |
| 02/16/2024 02/16/24 | For Sale | $175,000 | +44.0% | $235 / Sq Ft | |
| 08/21/2020 08/21/20 | Sold | $121,500 | +7.6% | $163 / Sq Ft | View Prior Sale |
| 07/23/2020 07/23/20 | For Sale | $112,900 | 0.0% | $152 / Sq Ft | |
| 07/10/2020 07/10/20 | Pending | -- | -- | -- | |
| 07/08/2020 07/08/20 | For Sale | $112,900 | +56.8% | $152 / Sq Ft | |
| 07/23/2012 07/23/12 | Sold | $72,000 | -14.2% | $97 / Sq Ft | View Prior Sale |
| 06/23/2012 06/23/12 | Pending | -- | -- | -- | |
| 11/08/2011 11/08/11 | For Sale | $83,900 | -- | $113 / Sq Ft |
KW
Seller's Agent in 2024
Kacey Wright
RE/MAX
LR
Buyer's Agent in 2024
Lee Ritchie
RE/MAX
VV
Seller's Agent in 2020
Vladimir Vaglenov
RE/MAX
SC
Seller's Agent in 2012
Sam Cooper
Howard Hanna Real Estate Svcs
DS
Buyer's Agent in 2012
Deirdra Simmons-Corbett
Just Listed Real Estate OH
DC
Buyer's Agent in 2012
Deirdra Corbett
Signature Real Estate
Source: Columbus and Central Ohio Regional MLS
MLS Number: 224004237
APN: 010-078379
Disclaimer: Certain information contained herein is derived from information provided by parties other than Homes.com. All information provided is deemed reliable, but is not guaranteed to be accurate and should be independently verified.
IDX information is provided exclusively for personal, non-commercial use, and may not be used for any purpose other than to identify prospective properties consumers may be interested in purchasing.
Information is deemed reliable but not guaranteed.
Ask me questions while you tour the home.