
Rock Roorda
Premier Sotheby's Int'l Realty
(239) 747-0879
26 Total Sales
1 in Vineyards
$625,000 Price


Estimated Value: $1,513,382
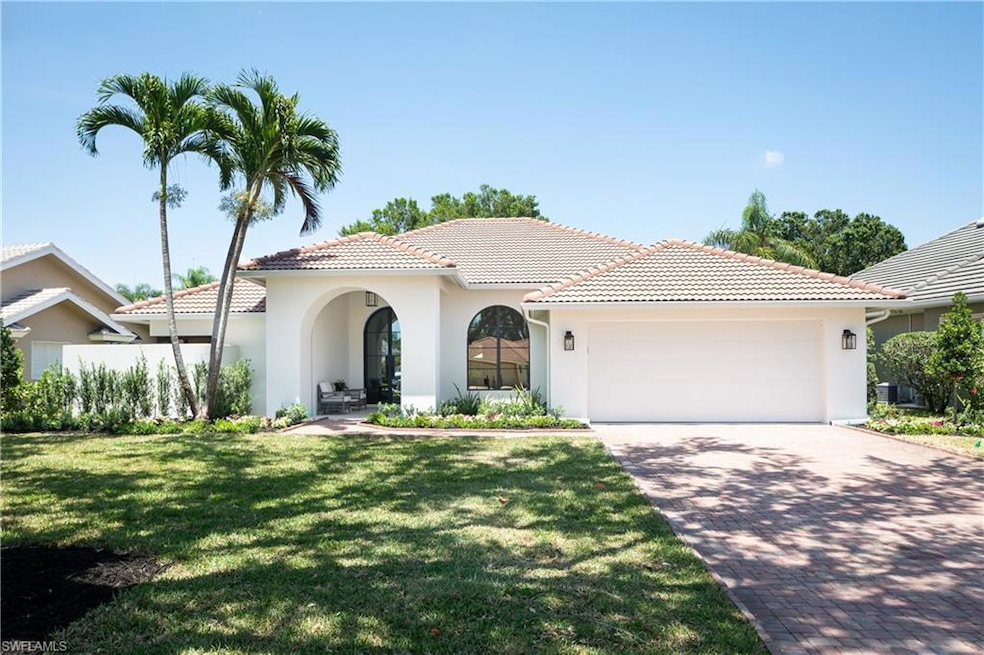
Introducing this tastefully renovated residence in one of The Vineyard’s most desired subdivisions, Valley Oak. This modern ranch-style estate home has been designed and decorated, ready for immediate move-in. The spacious 2275+ sq ft under-air, 3 Bed + Den, 2.5 bath home on a very private lot has privacy and exclusivity in one of Naples premier locations. Meticulously finished, this elegant estate boasts an open floor plan with soaring ceilings, a coveted Northeastern exposure, filling the rooms with vibrant natural light. As you enter your exquisite Chef’s kitchen, it commands attention, boasting contemporary lines w/ natural Quartzite countertops and coming complete with a Stainless-Steel appliance package. Each of the two guest bedrooms are spacious retreats, offering ample closet space and warm finishes. Not to be outdone, the master suite includes a walk-in closet, and the master bathroom comes complete with dual vanities, a glass-wall shower, and a free-standing soaker tub. Your outdoor oasis awaits with a covered seating area and plenty of space to entertain with an immaculate pool/spa, all completed by private preserve views. The Vineyards underwent a 20-million-dollar renovation in 2019 and offers a state-of-the-art wellness center w/spa, gym, lap pool, two championship golf courses, tennis, and pickleball. Multiple memberships are optional, with golf memberships available. The Vineyards is highly regarded as a Top Community in Naples, boasting a New Wellness Center with spa, gym and lap pool. Two 18-Hole Championship golf courses, tennis and pickleball all while being centrally located close to shopping, I-75, the beach and Vineyards Elementary School. Membership is optional. -Renovation by Keystone Custom Homes-
We collect this data history from publicly available records. To have your information removed, we recommend requesting removal directly through your county’s website.
Rock Roorda
Premier Sotheby's Int'l Realty
(239) 747-0879
26 Total Sales
1 in Vineyards
$625,000 Price
Jane Wood
John R Wood Properties
(239) 977-5162
97 Total Sales
2 in Vineyards
$515,000 Price Range
Lisa Dowdy
COMPASS FLORIDA LLC
(816) 325-3902
59 Total Sales
1 in Vineyards
$969,600 Price
Lisa Cachon
Cachon Realty Group. LLC
(239) 296-3495
139 Total Sales
4 in Vineyards
$425K - $725K Price Range
Jarrett Sylvester
Premiere Plus Realty Company
(508) 901-2899
19 Total Sales
2 in Vineyards
$489,000 Price Range
Lesley Williams
EXP REALTY LLC
(239) 323-6366
115 Total Sales
2 in Vineyards
$990,000 Price Range
We collect this data history from publicly available records. To have your information removed, we recommend requesting removal directly through your county’s website.
| Date | Buyer | Sale Price | Title Company |
|---|---|---|---|
| $1,875,000 | None Listed On Document | ||
| $725,000 | None Listed On Document | ||
| $100 | -- | ||
| $100 | -- | ||
| $565,000 | First American Title Co | ||
| $365,000 | -- | ||
| $263,000 | -- |
We collect this data history from publicly available records. To have your information removed, we recommend requesting removal directly through your county’s website.
| Date | Status | Borrower | Loan Amount |
|---|---|---|---|
| Previous Owner | $700,000 | ||
| Previous Owner | $200,000 | ||
| Previous Owner | $100,000 | ||
| Previous Owner | $225,000 | ||
| Previous Owner | $295,000 | ||
| Previous Owner | $50,000 |
We collect this data history from publicly available records. To have your information removed, we recommend requesting removal directly through your county’s website.
| Date | Event | Price | List to Sale | Price per Sq Ft | Prior Sale |
|---|---|---|---|---|---|
| 06/25/2025 06/25/25 | Sold | $1,875,000 | -1.1% | $822 / Sq Ft | |
| 06/08/2025 06/08/25 | Pending | -- | -- | -- | |
| 04/25/2025 04/25/25 | For Sale | $1,895,000 | +161.4% | $830 / Sq Ft | |
| 08/23/2024 08/23/24 | Sold | $725,000 | -17.1% | $318 / Sq Ft | View Prior Sale |
| 07/25/2024 07/25/24 | Pending | -- | -- | -- | |
| 07/19/2024 07/19/24 | Price Changed | $874,900 | -7.8% | $383 / Sq Ft | |
| 06/20/2024 06/20/24 | For Sale | $949,000 | -- | $416 / Sq Ft |
We collect this data history from publicly available records. To have your information removed, we recommend requesting removal directly through your county’s website.
| Year | Tax Paid | Tax Assessment Tax Assessment Total Assessment is a certain percentage of the fair market value that is determined by local assessors to be the total taxable value of land and additions on the property. | Land | Improvement |
|---|---|---|---|---|
| 2025 | $7,489 | $752,167 | $509,652 | $242,515 |
| 2024 | $3,235 | $350,550 | ||
| 2023 | $3,235 | $340,340 | ||
| 2022 | $3,309 | $330,427 | $0 | $0 |
| 2021 | $3,341 | $320,803 | $0 | $0 |
| 2020 | $3,263 | $316,374 | $0 | $0 |
| 2019 | $3,206 | $309,261 | $0 | $0 |
| 2018 | $3,135 | $303,495 | $0 | $0 |
| 2017 | $3,086 | $297,253 | $0 | $0 |
| 2016 | $3,005 | $291,139 | $0 | $0 |
| 2015 | $3,030 | $289,115 | $0 | $0 |
| 2014 | $3,033 | $236,820 | $0 | $0 |
Seller's Agent in 2025
Gregory Sofranko
William Raveis Real Estate
(239) 877-1966
38 in this area
108 Total Sales
Seller Co-Listing Agent in 2025
Natalia Rivera
William Raveis Real Estate
(734) 780-9016
1 in this area
14 Total Sales
Buyer's Agent in 2025
James Bates
Premier Sotheby's Int'l Realty
(239) 961-3973
1 in this area
93 Total Sales
Buyer Co-Listing Agent in 2025
Margaret Ives
Premier Sotheby's Int'l Realty
(239) 910-2581
2 in this area
122 Total Sales
J
Seller's Agent in 2024
Jefrey Brady
Berkshire Hathaway FL Realty
(508) 294-9626
2 in this area
40 Total Sales
Source: Naples Area Board of REALTORS®
MLS Number: 225040965
APN: 80671880006
Disclaimer: Certain information contained herein is derived from information provided by parties other than Homes.com. All information provided is deemed reliable, but is not guaranteed to be accurate and should be independently verified.
The source of this real property information is the copyrighted and proprietary database compilation of the M.L.S. of Naples, Inc. Copyright 2026 M.L.S. of Naples, Inc. All rights reserved. The accuracy of this information is not warranted or guaranteed. This information should be independently verified if any person intends to engage in a transaction in reliance upon it.
Ask me questions while you tour the home.