
Michelle Leger
EXP Realty, LLC
(337) 242-3291
72 Total Sales
2 in North Lafayette Parish
$60K - $349K Price Range
Estimated Value: $199,000 - $205,000
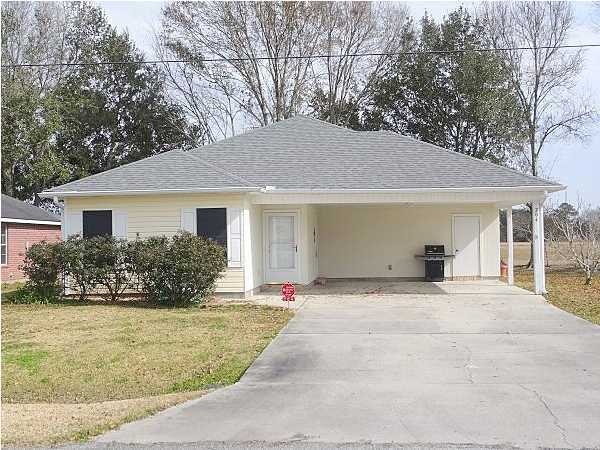
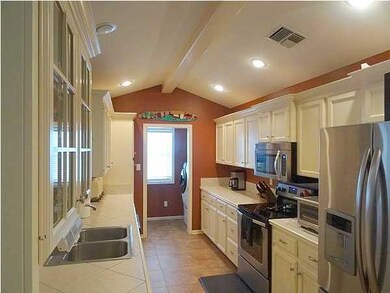
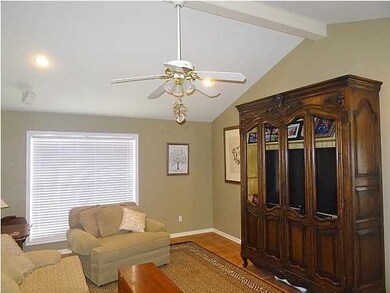
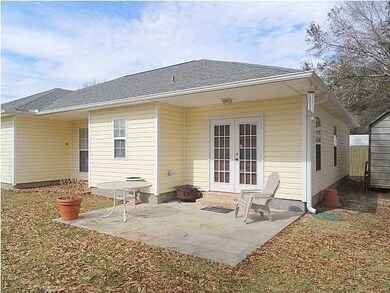
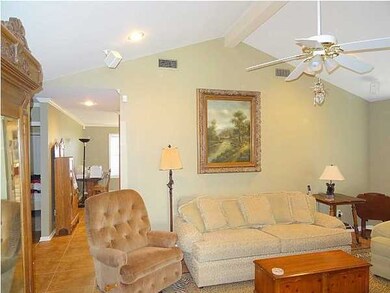
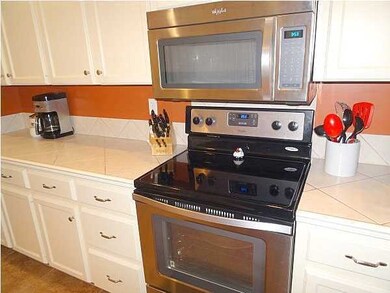
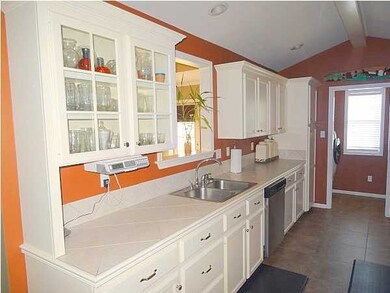
Want an updated home and at a great price? Cute as a button, meticulously clean and very well maintained, this home shows pride of ownership and can be yours! Driving up you see rosebushes adorning the front of home, just waiting for Spring so they can blossom. Walking in you will find a den with cathedral ceilings and wall space for several of your favorite large pieces of furniture. In the kitchen, you find more vaulted ceilings with beautiful painted cabinets for that fresh clean look, highlighted with a few glass doors to display china or glass ware. New stainless steel appliances include smooth top, electric range for easy cleaning, dishwasher and microwave. Counter tops are ceramic tile with a nice backsplash. Lots of storage and counter space including a large pantry make this kitchen a chef''s delight. Looking into the dining room from the kitchen sink you find the dining area large enough to hold a table for 8 or more, a china cabinet, and a desk in one corner. It has a tray ceiling and French doors to outside patio. The floors are newer ceramic tile floors with carpet only in bedrooms. Master bedroom is spacious with a big walk in closet which has built ins for clothes, shoes, etc. The master bath has been updated and has plenty of storage. Both guest bedrooms are big with nice closets and built in desks with computer connections, great for a study area. The guest bath has been updated as well with lots of cabinet space. The interior is painted in warm decorator colors. It is definitely move in ready! Outside you find a storage room under the carport plus a 10x16 shed in back yard that stays with house. The patio is located off of dining room and ready to entertain. No back yard neighbors, only the cows!! Cannot get much better than this! Architectural shingle roof is 2 years old and home has seamless gutters. A/C is serviced every 6 months. Sellers offering home warranty. Home is all electric and energy efficient. Electric-Slemcoen a chef''s delight. Looking into the dining room from the kitchen sink you find the dining area large enough to hold a table for 8 or more, a china cabinet, and a desk in one corner. It has a tray ceiling and French doors to outside patio. The floors are newer ceramic tile floors with carpet only in bedrooms. Master bedroom is spacious with a big walk in closet which has built ins for clothes, shoes, etc. The master bath has been updated and has plenty of storage. Both guest bedrooms are big with nice closets and built in desks with computer connections, great for a study area. The guest bath has been updated as well with lots of cabinet space. The interior is painted in warm decorator colors. It is definitely move in ready! Outside you find a storage room under the carport plus a 10x16 shed in back yard that stays with house. The patio is located off of dining room and ready to entertain. No back yard neighbors, only the cows!! Cannot get much better than this! Architectural shingle roof is 2 years old and home has seamless gutters. A/C is serviced every 6 months. Sellers offering home warranty. Home is all electric and energy efficient. Electric-Slemco en a chef''s delight. Looking into the dining room from the kitchen sink you find the dining area large enough to hold a table for 8 or more, a china cabinet, and a desk in one corner. It has a tray ceiling and French doors to outside patio. The floors are newer ceramic tile floors with carpet only in bedrooms. Master bedroom is spacious with a big walk in closet which has built ins for clothes, shoes, etc. The master bath has been updated and has plenty of storage. Both guest bedrooms are big with nice closets and built in desks with computer connections, great for a study area. The guest bath has been updated as well with lots of cabinet space. The interior is painted in warm decorator colors. It is definitely move in ready! Outside you find a storage room under the carport plus a 10x16 shed in back yard that stays with house. The patio is located off of dining room and ready to entertain. No back yard neighbors, only the cows!! Cannot get much better than this! Architectural shingle roof is 2 years old and home has seamless gutters. A/C is serviced every 6 months. Sellers offering home warranty. Home is all electric and energy efficient. Electric-Slemco
Last Agent to Sell the Property
Cindy Bailey
Coldwell Banker Pelican R.E. Listed on: 01/30/2015
Last Buyer's Agent
Sara Furman
RE/MAX Acadiana
We collect this data history from publicly available records. To have your information removed, we recommend requesting removal directly through your county’s website.
Michelle Leger
EXP Realty, LLC
(337) 242-3291
72 Total Sales
2 in North Lafayette Parish
$60K - $349K Price Range
Blake Arceneaux
EXP Realty, LLC
(337) 273-0662
192 Total Sales
23 in North Lafayette Parish
$38K - $365K Price Range
Matthew Delcambre
Keaty Real Estate Team
(337) 222-3105
177 Total Sales
18 in North Lafayette Parish
$196K - $355K Price Range
Jennifer Lambert
Keller Williams Realty Acadiana
(337) 545-2612
32 Total Sales
3 in North Lafayette Parish
$186K - $225K Price Range
Bobbe McNeal
KELLER WILLIAMS REALTY CENLA PARTNERS
(318) 592-3807
87 Total Sales
1 in North Lafayette Parish
$136,000 Price
Cachet Banks
EXP Realty, LLC
(985) 509-8774
30 Total Sales
6 in North Lafayette Parish
$88K - $235K Price Range
We collect this data history from publicly available records. To have your information removed, we recommend requesting removal directly through your county’s website.
| Date | Buyer | Sale Price | Title Company |
|---|---|---|---|
| $155,000 | Real Title Corp | ||
| $145,750 | None Available |
We collect this data history from publicly available records. To have your information removed, we recommend requesting removal directly through your county’s website.
| Date | Status | Borrower | Loan Amount |
|---|---|---|---|
| Open | $152,192 | ||
| Previous Owner | $127,500 | ||
| Previous Owner | $138,450 |
We collect this data history from publicly available records. To have your information removed, we recommend requesting removal directly through your county’s website.
| Date | Event | Price | List to Sale | Price per Sq Ft |
|---|---|---|---|---|
| 05/13/2015 05/13/15 | Sold | -- | -- | -- |
| 04/11/2015 04/11/15 | Pending | -- | -- | -- |
| 02/02/2015 02/02/15 | For Sale | $165,000 | -- | $102 / Sq Ft |
We collect this data history from publicly available records. To have your information removed, we recommend requesting removal directly through your county’s website.
| Year | Tax Paid | Tax Assessment Tax Assessment Total Assessment is a certain percentage of the fair market value that is determined by local assessors to be the total taxable value of land and additions on the property. | Land | Improvement |
|---|---|---|---|---|
| 2025 | $1,384 | $15,891 | $1,980 | $13,911 |
| 2024 | $741 | $15,891 | $1,980 | $13,911 |
| 2023 | $741 | $15,140 | $1,980 | $13,160 |
| 2022 | $1,333 | $15,140 | $1,980 | $13,160 |
| 2021 | $1,339 | $15,140 | $1,980 | $13,160 |
| 2020 | $1,337 | $15,140 | $1,980 | $13,160 |
| 2019 | $641 | $15,140 | $1,980 | $13,160 |
| 2018 | $655 | $15,140 | $1,980 | $13,160 |
| 2017 | $654 | $15,140 | $1,980 | $13,160 |
| 2015 | $652 | $15,140 | $1,980 | $13,160 |
| 2013 | -- | $15,140 | $1,980 | $13,160 |
C
Seller's Agent in 2015
Cindy Bailey
Coldwell Banker Pelican R.E.
S
Buyer's Agent in 2015
Sara Furman
RE/MAX
Source: REALTOR® Association of Acadiana
MLS Number: 15260195
APN: 6049453
Disclaimer: Certain information contained herein is derived from information provided by parties other than Homes.com. All information provided is deemed reliable, but is not guaranteed to be accurate and should be independently verified.
The data relating to real estate for sale on this web site comes in part from the IDX Program of the REALTOR® Association of Acadiana’ MLS. IDX information is provided exclusively for consumers' personal, non-commercial use and may not be used for any purpose other than to identify prospective properties consumers may be interested in purchasing. Information deemed reliable, but not guaranteed accurate.
Ask me questions while you tour the home.