
Elizabeth McGuire
Keller Williams Upstate NY
(607) 601-2761
77 Total Sales
2 in Jefferson
$65K - $275K Price Range
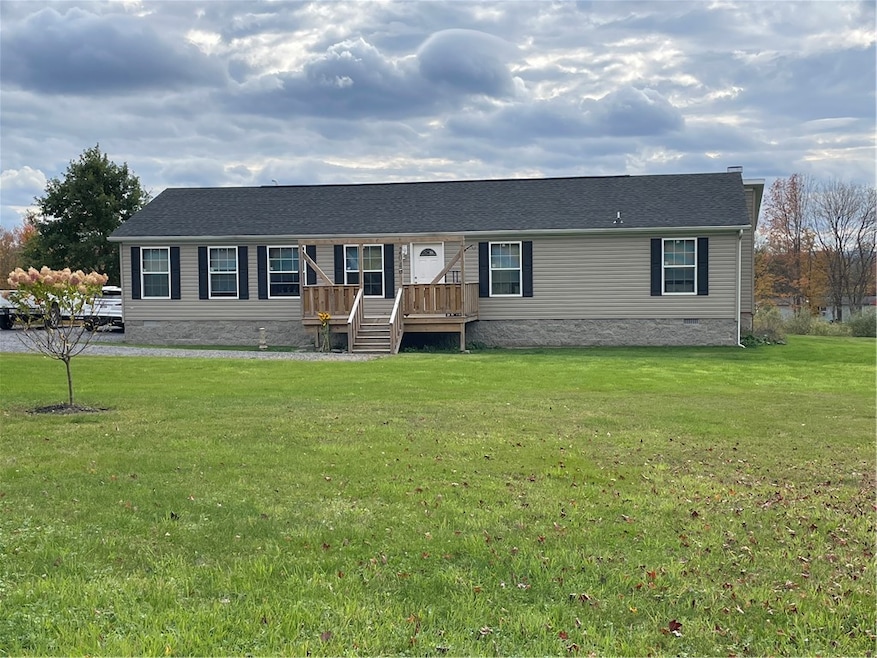

This home is located at 204 Nichols Rd, Jefferson, NY 12093 since 07 October 2025. This property was built in 2017. 204 Nichols Rd is a home located in Schoharie County with nearby schools including Jefferson Central School.
Last Agent to Sell the Property
Listing by Keller Williams Upstate NY Properties Brokerage Phone: 607-437-2910 License #10401243303 Listed on: 10/07/2025
We collect this data history from publicly available records. To have your information removed, we recommend requesting removal directly through your county’s website.
Elizabeth McGuire
Keller Williams Upstate NY
(607) 601-2761
77 Total Sales
2 in Jefferson
$65K - $275K Price Range
Tracy Mance
518 Realty.Com Inc
(518) 862-8636
103 Total Sales
1 in Jefferson
$259,700 Price
Christy Dahms
Charlotteville Realty LLC
(607) 325-7365
301 Total Sales
52 in Jefferson
$17K - $540K Price Range
Kate Bolton
Howard Hanna
(856) 879-1373
50 Total Sales
3 in Jefferson
$180,000 Price Range
Richard Santos
Keller Williams Upstate NY Properties
(607) 325-8884
136 Total Sales
1 in Jefferson
$350,000 Price
Mark McAlpine
Compass Greater NY, LLC
(914) 266-7823
98 Total Sales
1 in Jefferson
$360,000 Price
We collect this data history from publicly available records. To have your information removed, we recommend requesting removal directly through your county’s website.
| Date | Buyer | Sale Price | Title Company |
|---|---|---|---|
| $165,000 | -- | ||
| Kundert Eric | $26,000 | Marvin Jr. Parshall |
We collect this data history from publicly available records. To have your information removed, we recommend requesting removal directly through your county’s website.
| Date | Event | Price | List to Sale | Price per Sq Ft | Prior Sale |
|---|---|---|---|---|---|
| 03/03/2026 03/03/26 | Sold | $245,000 | -8.9% | $137 / Sq Ft | |
| 01/23/2026 01/23/26 | Pending | -- | -- | -- | |
| 10/07/2025 10/07/25 | For Sale | $269,000 | +63.0% | $150 / Sq Ft | |
| 03/06/2023 03/06/23 | Sold | $165,000 | -5.7% | $102 / Sq Ft | View Prior Sale |
| 10/14/2022 10/14/22 | Pending | -- | -- | -- | |
| 10/03/2022 10/03/22 | For Sale | $175,000 | -- | $108 / Sq Ft |
We collect this data history from publicly available records. To have your information removed, we recommend requesting removal directly through your county’s website.
| Year | Tax Paid | Tax Assessment Tax Assessment Total Assessment is a certain percentage of the fair market value that is determined by local assessors to be the total taxable value of land and additions on the property. | Land | Improvement |
|---|---|---|---|---|
| 2025 | $4,553 | $75,855 | $18,730 | $57,125 |
| 2024 | $4,553 | $75,855 | $18,730 | $57,125 |
| 2023 | $4,248 | $72,330 | $18,730 | $53,600 |
| 2022 | $4,539 | $75,115 | $18,730 | $56,385 |
| 2021 | $4,565 | $75,115 | $18,730 | $56,385 |
| 2020 | $7,081 | $75,115 | $18,730 | $56,385 |
| 2019 | $6,900 | $75,115 | $18,730 | $56,385 |
| 2018 | $6,900 | $75,115 | $18,730 | $56,385 |
| 2017 | $7,825 | $97,400 | $17,000 | $80,400 |
| 2016 | $7,516 | $97,400 | $17,000 | $80,400 |
| 2015 | -- | $97,400 | $17,000 | $80,400 |
| 2014 | -- | $97,400 | $17,000 | $80,400 |
Seller's Agent in 2026
Evelyn Kuhn
Keller Williams Upstate NY Properties
(607) 431-2540
69 Total Sales
NA
Buyer's Agent in 2026
Non Member Agent
Non Member Office
(607) 432-4331
1,269 Total Sales
Seller's Agent in 2023
Harold Loder
Country Boy Realty
(518) 231-2120
220 Total Sales
NN
Buyer's Agent in 2023
non-member non member
NON MLS OFFICE
Source: Otsego-Delaware Board of REALTORS®
MLS Number: R1643392
APN: 433600 156.-2-35
Disclaimer: Certain information contained herein is derived from information provided by parties other than Homes.com. All information provided is deemed reliable, but is not guaranteed to be accurate and should be independently verified.
The data relating to real estate on this web site comes in part from the Internet Data Exchange (IDX) Program of the CNYIS, UNYREIS and WNYREIS. Real estate listings held by firms other than Homes.com, LLC are marked with the IDX logo and include the Listing Broker’s Firm Name.
Disclaimer: All information deemed reliable but not guaranteed and should be independently verified. All properties are subject to prior sale, change or withdrawal. Neither the listing broker(s) nor Homes.com, LLC shall be responsible for any typographical errors, misinformation, misprints, and shall be held totally harmless. © 2026 CNYIS, UNYREIS, WNYREIS. All rights reserved.
Ask me questions while you tour the home.