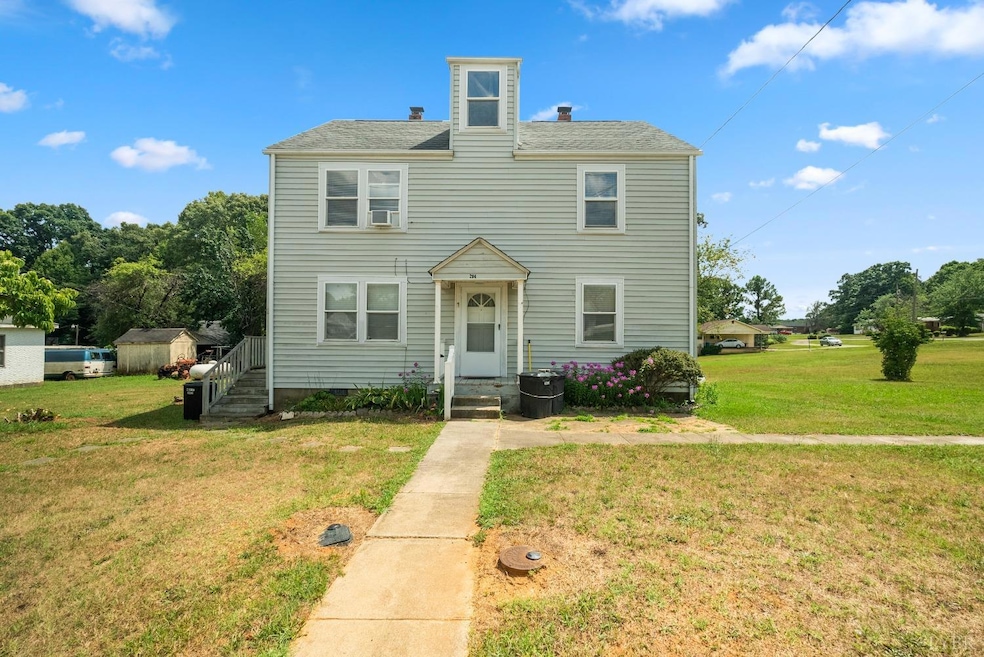
NOT LISTED FOR SALE

204 Northside Dr Gretna, VA 24557

Estimated Value: $145,839

4 Beds
2 Baths
1,664 Sq Ft
$88/Sq Ft Est. Value

Sale Details

Date Sold: October 4, 2024

Last sale price $124,000 $75 Per Sq Ft

Est. 18% increase in value since last sale

Current estimated payment $948 / mo

40 Days on Market

About This Home

As of October 2024

Discover the endless possibilities at 204 Northside Dr, a versatile 4-bedroom, 2-bathroom property in charming Gretna, Virginia. Perfect for a single-family home or a multi-family investment, this spacious residence offers flexible living spaces to suit your needs. This property sits on a large corner lot, offering ample outdoor space and beautiful views. Located directly across from the school, it provides unmatched convenience for families. Enjoy the well-appointed layout with four bedrooms and two bathrooms, ideal for a growing family or conversion into separate living units. Located in a tranquil neighborhood, 204 Northside Dr is close to shopping and dining, making daily errands a breeze. With potential for rental income or multi-generational living, this unique property is a rare find in the Gretna market. Don't miss your chance to explore the potential of this exceptional property. Contact us today to schedule a viewing!

Last Agent to Sell the Property

Tim Bushnell

Keller Williams License #0225265668 Listed on: 07/12/2024

Keller Williams

Last Buyer's Agent

Shemeka Watts

Century 21 ALL-SERVICE License #0225247876

Century 21 ALL-SERVICE
Create a Home Valuation Report for This Property
The Home Valuation Report is an in-depth analysis detailing your home's value as well as a comparison with similar homes in the area

Home Details

Home Type

  • Single Family

Est. Annual Taxes

  • $463

Year Built

  • Built in 1952

Lot Details

  • 43,124 Sq Ft Lot

Parking

  • Off-Street Parking

Home Design

  • Shingle Roof

Interior Spaces

  • 1,664 Sq Ft Home
  • 2-Story Property
  • Crawl Space
  • Fire and Smoke Detector
  • Electric Range

Flooring

  • Wood
  • Vinyl Plank

Bedrooms and Bathrooms

  • Main Floor Bedroom

Attic

  • Attic Access Panel
  • Walkup Attic

Schools

  • Gretna Elementary School
  • Gretna Midl Middle School
  • Gretna High School

Utilities

  • Window Unit Cooling System
  • Heat Pump System
  • Electric Water Heater

Community Details

  • Net Lease

Home Details

Home Type

Single Family

Est. Annual Taxes

$463

Year Built

Built in 1952

Lot Details

0.99 Acres

Listing Details

  • Directions: Main St to Chaney Ln, right onto Northside Dr, first house on the right. GPS works great!
  • Days On Market: No
  • Prop. Type: Residential
  • Year Built: 1952
  • Garage Yn: No
  • Property Sub-Type: Single Family Residence
  • Above Grade Finished Sq Ft: 1664.00
  • Architectural Style: Two Story
  • Laundryroom Dim: 0.000 x 0.000
  • Office Dim: 0.000 x 0.000
  • Special Features: None
  • Property Sub Type: Detached

Interior Features

  • Basement Bathrooms: 2.00
  • Bathrooms Display: 2 (2 0)
  • Broker Approved: Yes
  • Reciprocal Listing: No
  • Has Attic: Access, Walk-Up Stairs
  • Has Basement: Crawl Space
  • Flooring: Hardwood, Vinyl Plank
  • Level 1 Full Bathrooms: 1
  • Level 2 Full Bathrooms: 1
  • Interior Amenities: Apartment, Main Level Bedroom, Main Level Den, Smoke Alarm
  • Dining Kitchen: 14.40x11.40 Level: Level 1 Above Grade
  • Laundry: No Hookups, None
  • Living Room: 19.90x13.80 Level: Level 1 Above Grade
  • Master Bedroom: 9.40x13.80 Level: Level 1 Above Grade
  • Appliances: Cooktop, Range-Elec, Refrigerator
  • Stories: Two
  • Third Bedroom: 14x14 Level: Level 2 Above Grade
  • Fourth Bedroom: 15x15 Level: Level 2 Above Grade
  • Second Bedroom: 8.11x11.40 Level: Level 1 Above Grade
  • Room Bedroom3 Area: 196.000000
  • Room Master Bedroom Area: 129.720000
  • Room Bedroom4 Area: 225.000000
  • Room Kitchen Area: 164.160000
  • Room Living Room Area: 274.620000
  • Room Bedroom2 Area: 92.454000
  • MasterBedroomDimensions Dim: 9.400 x 13.800
  • Kitchen Dim: 14.400 x 11.400
  • Sunroom Dim: 0.000 x 0.000
  • Master Bedroom Master Bedroom Width: 13.800

Exterior Features

  • Roof: Shingle
  • New Construction: Completed
  • Exterior Features: Off-Street Parking

Garage/Parking

  • Garage Dim: 0.000 x 0.000

Utilities

  • Cooling: Window Unit(s)
  • Sewer: City
  • Water Heater: Electric
  • Heating: Heat Pump
  • Water Source: City

Schools

  • Elementary School: Gretna Elem
  • High School: Gretna High
  • Middle School: Gretna Midl
  • Junior High Dist: Pittsylvania

Lot Info

  • Acres: 0.9900
  • Lot Size Sq Ft: 43124.00
  • ResoLotSizeUnits: Acres
  • ResoLotSizeUnits: Acres

Rental Info

  • Sub Lease: No
  • Sub Lease Expiration Date: 1800-01-01T00:00:00.000-05:00

Tax Info

  • Estimated Taxes: 463

Multi Family

  • Existing Lease Type: Net

Property History

We collect this data history from publicly available records. To have your information removed, we recommend requesting removal directly through your county’s website.

Date Event Price List to Sale Price per Sq Ft
10/04/2024 10/04/24 Sold $124,000 +3.4% $75 / Sq Ft
08/22/2024 08/22/24 Pending -- -- --
08/15/2024 08/15/24 Price Changed $119,900 -7.7% $72 / Sq Ft
08/03/2024 08/03/24 For Sale $129,900 0.0% $78 / Sq Ft
07/24/2024 07/24/24 Pending -- -- --
07/12/2024 07/12/24 For Sale $129,900 -- $78 / Sq Ft
Source: Lynchburg Association of REALTORS®

Agents Affiliated with this Home

  • Section Image
  • Section Image
See All Agents

Map

Source: Lynchburg Association of REALTORS®

MLS Number: 353421

APN: 2530-28-9089

Your Personal Tour Guide

Ask me questions while you tour the home.