
Seller's Agent in 2025
Patty Wagstaff
Berkshire Hathaway HomeService
(405) 818-0934
192 Total Sales
Estimated Value: $309,000 - $328,132
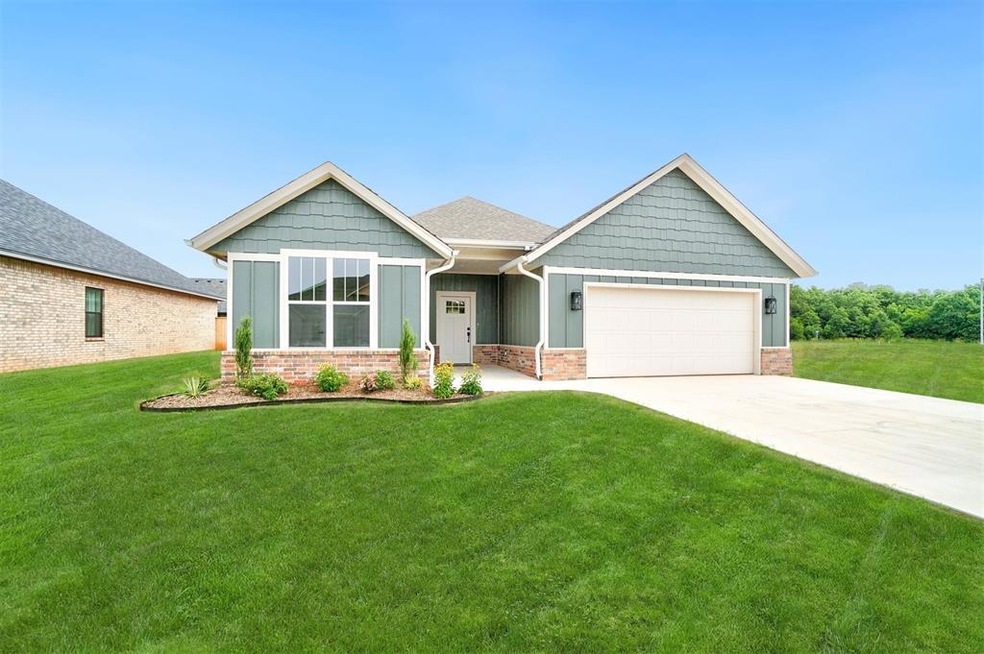
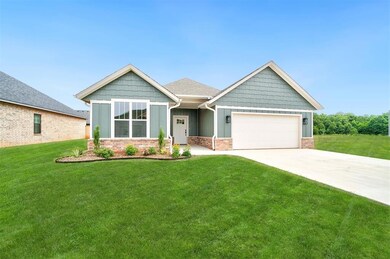
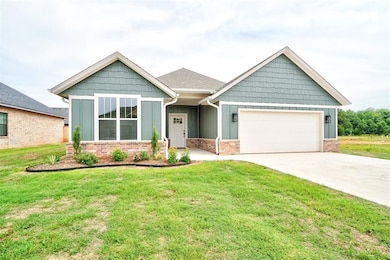
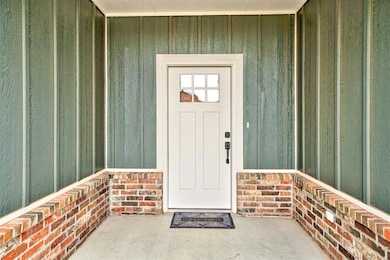
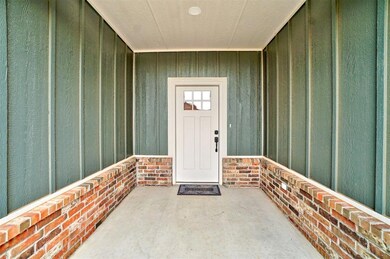
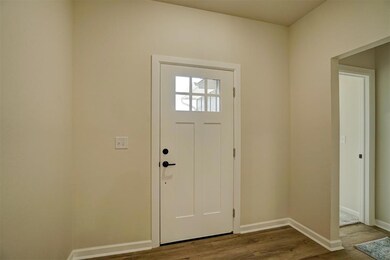
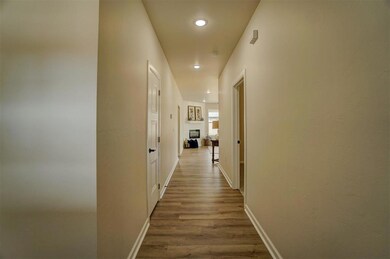
Spring Builder Incentive! $12,000 towards buyer's choice of upgrades or seller paid closing cost. Upgrade options are fence, storm shelter, appliance package, etc. Stunning new construction home, featuring 4 beds/2 baths, designed in a modern craftsman style. From the moment you step inside, you'll be captivated by the bright, open spaces and luxurious finishes. Beautiful white kitchen, equipped with quartz countertops, gas cooktop, & stainless steel appliances. Black granite single bowl sink with a stunning champagne gold faucet. The kitchen also features a pantry and a convenient breakfast bar. Adjacent to the kitchen, the laundry/mud room offers practicality with its black built-in bench with drawers and additional built-in cabinets. Living room has a cozy corner fireplace, overlooks a huge covered patio, providing the perfect space for indoor-outdoor living.Modern wood luxury vinyl plank (LVP) flooring runs seamlessly through all living areas, enhancing the sense of luxury and providing a cohesive design.
The open living, dining, and kitchen areas are enhanced by a wall of windows, flooding the space with natural light. The Owner's suite is a true retreat, featuring large windows, a designer ceiling fan, can lighting, his and her walk-in closets, and a double vanity with classic black and brushed gold hardware. The custom black and white shower with a glass door adds a touch of luxury.
The fourth bedroom serves as a flex space, ideal for an office, media room, exercise area, or hobby room. The oversized covered patio spans the back of the home, boasting a tongue and groove bead board ceiling, making it the perfect spot for relaxation and entertaining. This home combines modern elegance with functional design, offering the perfect blend of style and comfort. North Rock Creek School District, easy access to i-40 commuters with an easy 30 min drive to Bricktown. Upgraded garage floor. Local builder, Andy Hammons, with is wife Baylee that were raised in Shawnee.
Last Agent to Sell the Property
Berkshire Hathaway HomeService License #142349 Listed on: 07/18/2024
We collect this data history from publicly available records. To have your information removed, we recommend requesting removal directly through your county’s website.
We collect this data history from publicly available records. To have your information removed, we recommend requesting removal directly through your county’s website.
| Date | Buyer | Sale Price | Title Company |
|---|---|---|---|
| $317,000 | First American Title Insurance | ||
| Arrington Homes Llc | $40,500 | None Listed On Document |
We collect this data history from publicly available records. To have your information removed, we recommend requesting removal directly through your county’s website.
| Date | Status | Borrower | Loan Amount |
|---|---|---|---|
| Open | $316,295 | ||
| Previous Owner | Arrington Homes Llc | $236,800 |
We collect this data history from publicly available records. To have your information removed, we recommend requesting removal directly through your county’s website.
| Date | Event | Price | List to Sale | Price per Sq Ft |
|---|---|---|---|---|
| 06/30/2025 06/30/25 | Sold | $316,575 | -1.0% | $171 / Sq Ft |
| 05/15/2025 05/15/25 | Pending | -- | -- | -- |
| 04/30/2025 04/30/25 | Price Changed | $319,900 | -1.8% | $172 / Sq Ft |
| 04/07/2025 04/07/25 | Price Changed | $325,900 | -1.2% | $176 / Sq Ft |
| 03/03/2025 03/03/25 | Price Changed | $329,900 | -1.3% | $178 / Sq Ft |
| 01/29/2025 01/29/25 | Price Changed | $334,300 | -0.1% | $180 / Sq Ft |
| 12/09/2024 12/09/24 | Price Changed | $334,500 | -0.1% | $180 / Sq Ft |
| 09/02/2024 09/02/24 | Price Changed | $334,900 | -0.6% | $180 / Sq Ft |
| 07/18/2024 07/18/24 | For Sale | $337,000 | -- | $182 / Sq Ft |
We collect this data history from publicly available records. To have your information removed, we recommend requesting removal directly through your county’s website.
| Year | Tax Paid | Tax Assessment Tax Assessment Total Assessment is a certain percentage of the fair market value that is determined by local assessors to be the total taxable value of land and additions on the property. | Land | Improvement |
|---|---|---|---|---|
| 2025 | $571 | $5,103 | $5,103 | |
| 2024 | $69 | $4,860 | $4,860 | |
| 2023 | $69 | $600 | $600 |
Seller's Agent in 2025
Patty Wagstaff
Berkshire Hathaway HomeService
(405) 818-0934
192 Total Sales
AM
Buyer's Agent in 2025
Amanda Moore
Martin Property Management & R
(405) 584-2223
8 Total Sales
Source: MLSOK
MLS Number: 1126087
APN: 670000008014000000
Disclaimer: Certain information contained herein is derived from information provided by parties other than Homes.com. All information provided is deemed reliable, but is not guaranteed to be accurate and should be independently verified.
All data is obtained from various sources and may not have been verified by broker or MLS GRID. Supplied Open House Information is subject to change without notice. All information should be independently reviewed and verified for accuracy. Properties may or may not be listed by the office/agent presenting the information. Some IDX listings have been excluded from this website. IDX information is provided exclusively for personal, non-commercial use, and may not be used for any purpose other than to identify prospective properties consumers may be interested in purchasing.
Information is deemed reliable but not guaranteed.
This information is not verified for authenticity or accuracy, is not guaranteed and may not reflect all real estate activity in the market.
Copyright 2026 MLSOK, Inc. All rights reserved.
Listings courtesy of MLSOK as distributed by MLS GRID.
Based on information submitted to the MLS GRID
Ask me questions while you tour the home.