
Paula Bracken
REALTY ONE GROUP LANDMARK
(724) 910-2824
86 Total Sales
1 in Derry
$42,000 Price
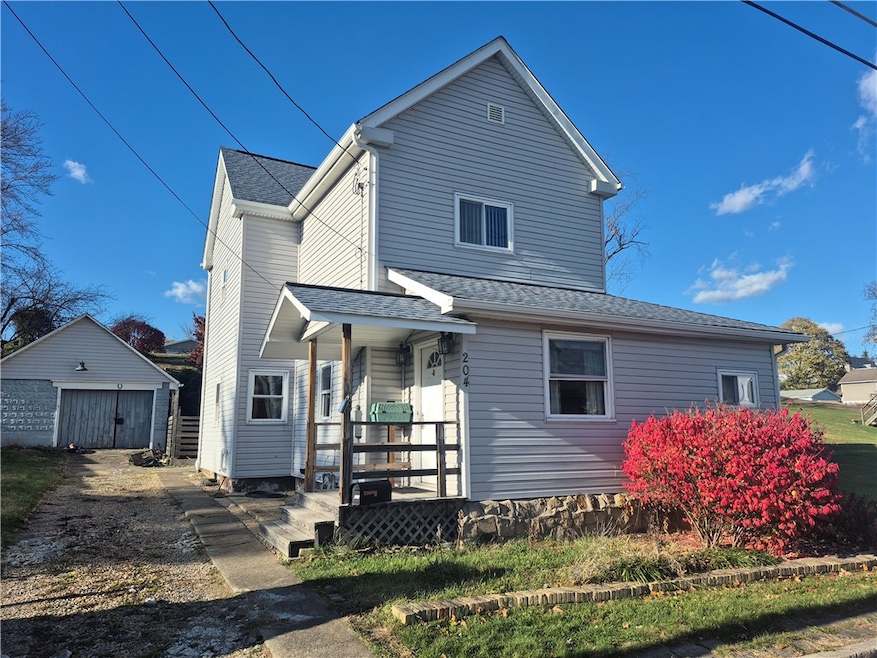


Attention: First time buyers, Young couples, and Investors. This 3 bedroom vinyl two story can be your Home for the Holidays! It features Large living room, large foyer with cedar closet, First floor laundry and storage, formal dining room with sliders to the private patio, and eat-in kitchen with breakfast bar & stools and glass doors to the patio. The upper level has 3 bedrooms and updated bath with shower and jet tub. The yard is large, fenced for pets and private for all your summer cookouts. The Koi pond just needs your Gardening touches. It also features a detached garage, off/street parking, and alley access in the rear. Other amenities include updated wiring, laminate floors, glass block windows, and 2 window air conditioners. Move in!! Be in for the Holiday!!!
Last Agent to Sell the Property
BERKSHIRE HATHAWAY THE PREFERRED REALTY Listed on: 11/14/2025
Paula Bracken
REALTY ONE GROUP LANDMARK
(724) 910-2824
86 Total Sales
1 in Derry
$42,000 Price
Bertie Verbanac
HOWARD HANNA REAL ESTATE SERVICES
(878) 217-7148
131 Total Sales
1 in Derry
$200,000 Price
Sue Malagise
HOWARD HANNA REAL ESTATE SERVICES
(878) 217-7860
121 Total Sales
1 in Derry
$40,000 Price
Susan Jones
VERNON REALTY SERVICES
(878) 309-4783
45 Total Sales
3 in Derry
$50K - $440K Price Range
Karyn Belardi
BERKSHIRE HATHAWAY THE PREFERRED REALTY
(814) 485-9678
136 Total Sales
1 in Derry
$220,000 Price
Taylor Drawbaugh
HOWARD HANNA REAL ESTATE SERVICES
(412) 615-3632
71 Total Sales
3 in Derry
$95K - $100K Price Range
We collect this data history from publicly available records. To have your information removed, we recommend requesting removal directly through your county’s website.
| Date | Event | Price | List to Sale | Price per Sq Ft |
|---|---|---|---|---|
| 02/19/2026 02/19/26 | Sold | $128,000 | -7.2% | -- |
| 01/01/2026 01/01/26 | Price Changed | $137,900 | -1.4% | -- |
| 11/14/2025 11/14/25 | For Sale | $139,900 | -- | -- |
We collect this data history from publicly available records. To have your information removed, we recommend requesting removal directly through your county’s website.
| Year | Tax Paid | Tax Assessment Tax Assessment Total Assessment is a certain percentage of the fair market value that is determined by local assessors to be the total taxable value of land and additions on the property. | Land | Improvement |
|---|---|---|---|---|
| 2026 | $1,417 | $9,400 | $2,000 | $7,400 |
| 2025 | $1,417 | $9,400 | $2,000 | $7,400 |
| 2024 | $1,417 | $9,400 | $2,000 | $7,400 |
| 2023 | $1,352 | $9,400 | $2,000 | $7,400 |
| 2022 | $1,361 | $9,400 | $2,000 | $7,400 |
| 2021 | $1,361 | $9,400 | $2,000 | $7,400 |
| 2020 | $1,342 | $9,400 | $2,000 | $7,400 |
| 2019 | $1,319 | $9,400 | $2,000 | $7,400 |
| 2018 | $1,272 | $9,400 | $2,000 | $7,400 |
| 2017 | $1,241 | $9,400 | $2,000 | $7,400 |
| 2016 | $1,184 | $9,400 | $2,000 | $7,400 |
| 2015 | $1,180 | $9,400 | $2,000 | $7,400 |
| 2014 | $1,189 | $9,400 | $2,000 | $7,400 |
Seller's Agent in 2026
Debbie Redding
BHHS Preferred Realty
(412) 554-0276
64 Total Sales
Buyer's Agent in 2026
Sara Petrie
Howard Hanna
(724) 708-7026
101 Total Sales
Source: West Penn Multi-List
MLS Number: 1730870
APN: 06-01-09-0-116
Disclaimer: Certain information contained herein is derived from information provided by parties other than Homes.com. All information provided is deemed reliable, but is not guaranteed to be accurate and should be independently verified.
IDX information is provided exclusively for personal, non-commercial use, and may not be used for any purpose other than to identify prospective properties consumers may be interested in purchasing.
Information is deemed reliable but not guaranteed.
Ask me questions while you tour the home.