
Louisa Matthews
Berkshire Hathaway HomeServices Yost & Little Realty
(743) 209-3260
157 Total Sales
1 in Archdale
$226,000 Price
Estimated Value: $237,212 - $267,000
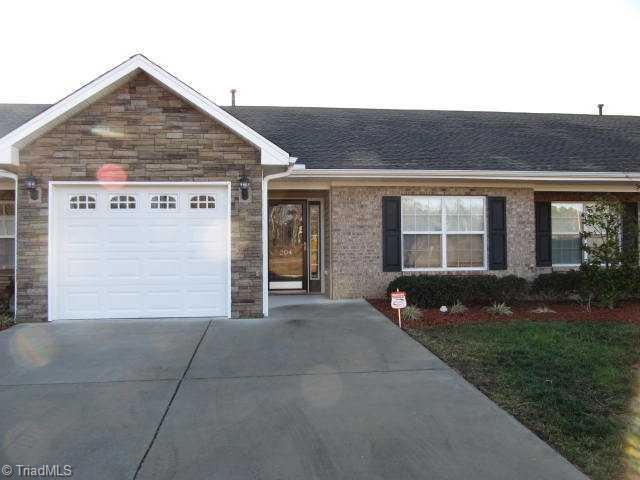
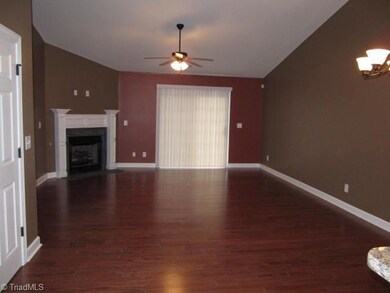
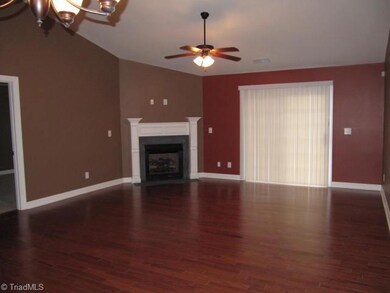
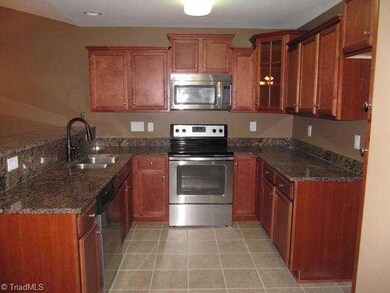
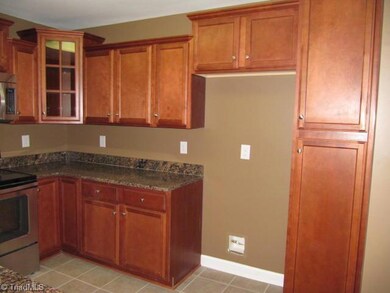
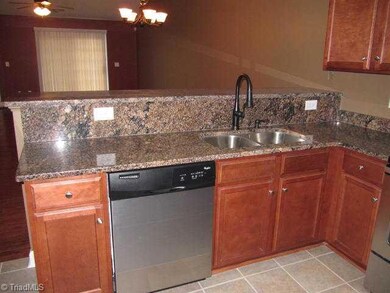
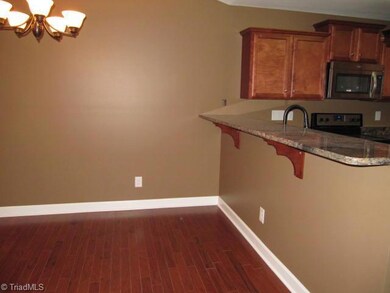
New redesigned townhomes centrally located just minutes from anywhere in the triad. Many extras and priced to fit in any budget. 2 bedrooms, 2 baths, with open floor plan featuring nice kitchen with granite counters, stainless appliances,ceramic tile floors. Vaulted ceiling, fireplace and hardwood floors in great room. Master bath has double sinks, ceramic tile floors. Single attached garage. Exterior of home constructed 2007, interior completed 2013.
Last Agent to Sell the Property
RE/MAX Central Realty License #101661 Listed on: 02/13/2013
We collect this data history from publicly available records. To have your information removed, we recommend requesting removal directly through your county’s website.
Louisa Matthews
Berkshire Hathaway HomeServices Yost & Little Realty
(743) 209-3260
157 Total Sales
1 in Archdale
$226,000 Price
Julie Glandt
Southeast Realty Partners
(743) 209-3204
129 Total Sales
1 in Archdale
$205,000 Price
Kim Frazier
Howard Hanna Allen Tate High Point
(336) 780-7914
93 Total Sales
3 in Archdale
$235K - $330K Price Range
Brittany Jackson
Carolina Home Partners by eXp Realty
(336) 790-2574
24 Total Sales
1 in Archdale
$290,000 Price
Aliyah Prontaut
Hillcrest Realty Group
(336) 777-7648
72 Total Sales
1 in Archdale
$190,900 Price
Chris Robinson
Coldwell Banker Advantage
(336) 276-1413
118 Total Sales
1 in Archdale
$247,000 Price
We collect this data history from publicly available records. To have your information removed, we recommend requesting removal directly through your county’s website.
| Date | Buyer | Sale Price | Title Company |
|---|---|---|---|
| $120,000 | None Available | ||
| $1,000,000 | None Available |
We collect this data history from publicly available records. To have your information removed, we recommend requesting removal directly through your county’s website.
| Date | Status | Borrower | Loan Amount |
|---|---|---|---|
| Open | $13,310 | ||
| Previous Owner | $122,448 |
We collect this data history from publicly available records. To have your information removed, we recommend requesting removal directly through your county’s website.
| Date | Event | Price | List to Sale | Price per Sq Ft |
|---|---|---|---|---|
| 09/17/2013 09/17/13 | Sold | $120,000 | -1.6% | $96 / Sq Ft |
| 05/16/2013 05/16/13 | Pending | -- | -- | -- |
| 02/13/2013 02/13/13 | For Sale | $121,900 | -- | $97 / Sq Ft |
We collect this data history from publicly available records. To have your information removed, we recommend requesting removal directly through your county’s website.
| Year | Tax Paid | Tax Assessment Tax Assessment Total Assessment is a certain percentage of the fair market value that is determined by local assessors to be the total taxable value of land and additions on the property. | Land | Improvement |
|---|---|---|---|---|
| 2025 | $973 | $184,500 | $30,000 | $154,500 |
| 2024 | $963 | $184,500 | $30,000 | $154,500 |
| 2023 | $963 | $184,500 | $30,000 | $154,500 |
| 2022 | $774 | $130,620 | $20,000 | $110,620 |
| 2021 | $774 | $130,620 | $20,000 | $110,620 |
| 2020 | $756 | $130,620 | $20,000 | $110,620 |
| 2019 | $756 | $130,620 | $20,000 | $110,620 |
| 2018 | $683 | $112,000 | $13,000 | $99,000 |
| 2016 | $1,304 | $111,996 | $13,000 | $98,996 |
| 2015 | $1,307 | $111,996 | $13,000 | $98,996 |
| 2014 | $1,307 | $111,996 | $13,000 | $98,996 |
Seller's Agent in 2013
Vickie Gallimore
RE/MAX
(336) 953-9500
829 Total Sales
Seller Co-Listing Agent in 2013
Patsy Woodruff
RE/MAX
(336) 318-5471
121 Total Sales
Buyer's Agent in 2013
Michael Byrd
Stan Byrd & Associates
(336) 442-7669
157 Total Sales
Source: Triad MLS
MLS Number: 664387
APN: 7728-38-9754
Disclaimer: Certain information contained herein is derived from information provided by parties other than Homes.com. All information provided is deemed reliable, but is not guaranteed to be accurate and should be independently verified.
Copyright 2026 Triad MLS, Inc. All rights reserved. IDX information is provided exclusively for personal, non-commercial use, and may not be used for any purpose other than to identify prospective properties consumers may be interested in purchasing. Information is deemed reliable but not guaranteed. This site will be monitored for ‘scraping’ and any use of search facilities of data on the site other than by potential buyers/sellers is prohibited. All Sale data is for informational purposes only and is not an indication of a market analysis or appraisal. Properties marked with the Triad MLS, Inc. icon are provided courtesy of the Triad MLS, Inc.’s, Internet Data Exchange Database. Data cannot be redistributed and cannot be used for any reason other than provided in the contract.
Ask me questions while you tour the home.