RENTED JAN 3, 2026

204 Riverview Dr Unit 5 Warsaw, KY 41095

2 Beds
2 Baths
1,100 Sq Ft
2024 Built

Highlights

  • New Construction
  • No HOA
  • Covered Patio or Porch
  • Traditional Architecture
  • Neighborhood Views
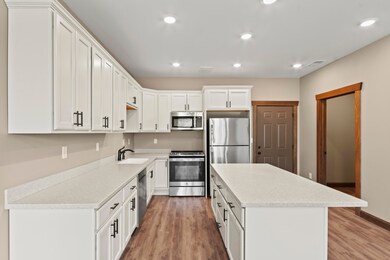
  • Stainless Steel Appliances

About This Home

As of January 2026

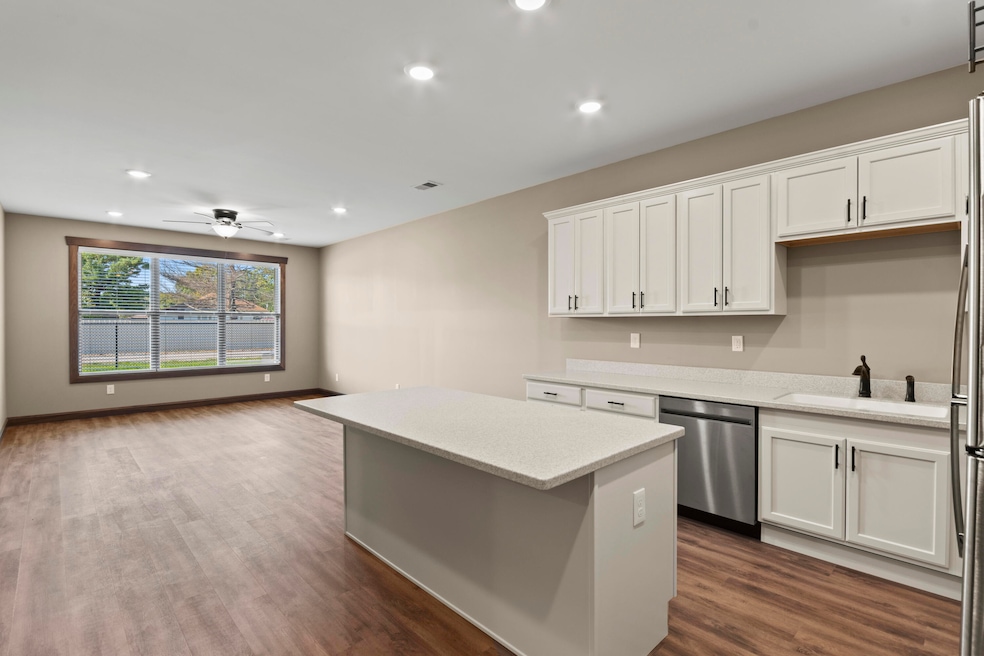
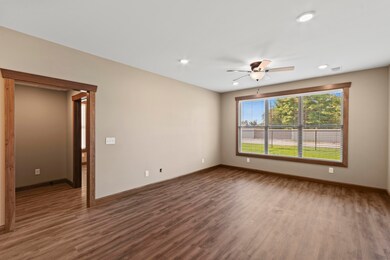
2BR/2BA Apartment in the City of Warsaw, KY. Refrigerator, Stove, Dishwasher, Microwave, Washer, and Dryer are supplied. Tenant Pays for Water, Sewer, and Electric. Cable is available. Dumpster on site. $50 Application Fee/Adult

Last Agent to Rent the Property

Aaron Melton

Desert Management License #202107 Listed on: 12/05/2025

Last Renter's Agent

Aaron Melton

Desert Management License #202107 Listed on: 12/05/2025

Property Details

Home Type

  • Multi-Family

Year Built

  • Built in 2024 | New Construction

Lot Details

  • Level Lot

Parking

  • Off-Street Parking

Home Design

  • Traditional Architecture
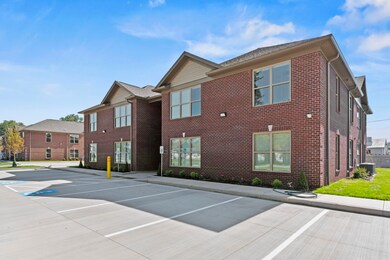
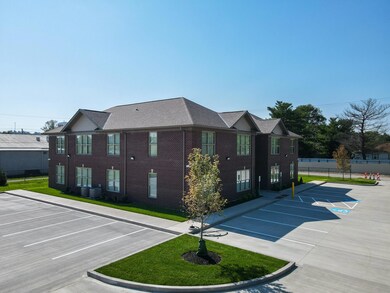
  • Brick Exterior Construction
  • Poured Concrete
  • Shingle Roof

Interior Spaces

  • 1,100 Sq Ft Home
  • 1-Story Property
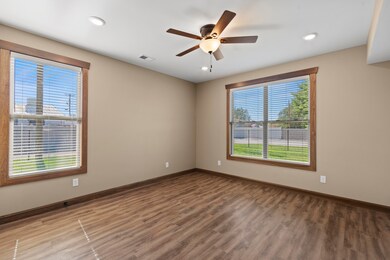
  • Ceiling Fan
  • Insulated Windows
  • Family Room
  • Luxury Vinyl Tile Flooring
  • Neighborhood Views

Kitchen

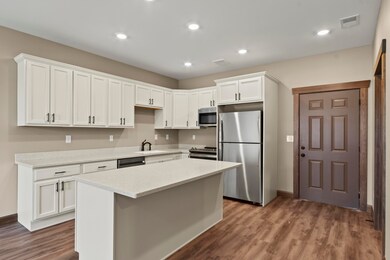
  • Eat-In Kitchen
  • Electric Range
  • Microwave
  • Dishwasher
  • Stainless Steel Appliances
  • Kitchen Island
  • Disposal

Bedrooms and Bathrooms

  • 2 Bedrooms
  • En-Suite Bathroom
  • Walk-In Closet
  • 2 Full Bathrooms
  • Bathtub with Shower

Laundry

  • Laundry Room
  • Laundry on main level
  • Dryer
  • Washer

Home Security

  • Closed Circuit Camera
  • Fire and Smoke Detector

Accessible Home Design

  • Accessible Full Bathroom
  • Accessible Doors

Outdoor Features

  • Covered Patio or Porch
  • Exterior Lighting

Schools

  • Gallatin County Elementary School
  • Gallatin County Middle School
  • Gallatin County High School

Utilities

  • Mini Split Air Conditioners
  • Central Air
  • Heating Available
  • Furnace
  • Separate Meters
  • Cable TV Available

Listing and Financial Details

  • Tenant pays for electricity, cable TV, heat, internet/wifi, sewer, water
  • No Smoking Allowed
  • 12 Month Lease Term

Community Details

Overview

  • No Home Owners Association

Pet Policy

  • No Pets Allowed

Property Details

Home Type

Multi-Family

Year Built

Built in 2024 | New Construction

Lot Details

0 Sq Ft Lot

Rental Info

  • Lease Term: 12 Months

Listing Details

  • Cooling: Central Air
  • Property Condition: New Construction
  • Property Sub Type: Multi Family
  • Year Built: 2024
  • Lot Size: 0
  • Road Frontage Type: City Street
  • Road Surface Type: Paved
  • Ownership: LLC
  • Directions: City of Warsaw, KY, US42, North onto Leonard, Property on Right. I-71 Glencoe Exit #62
  • Architectural Style: Traditional
  • New Construction: Yes
  • Property Attached Yn: Yes
  • Structure Type: Multi Family
  • Location Tax Legal Info:Property Attached YN: Yes
  • Location Tax Legal Info:New Construction: Yes
  • Location Tax Legal Info:Elementary School: Gallatin County Elementary
  • Location Tax Legal Info:Middle or Junior School: Gallatin County Middle School
  • Location Tax Legal Info:High School: Gallatin County High
  • General Property Description:Basement YN2: No
  • General Property Description:Fireplace YN: No
  • General Property Description:Lot Size Dimensions: 0
  • General Property Description:Approx SqFt2: 1100.0
  • Appliances Microwave: Yes
  • Cooling:Central Air: Yes
  • Foundation:Poured Concrete: Yes
  • Roof:Shingle: Yes
  • Property Condition:New Construction4: Yes
  • Sewer:Public Sewer: Yes
  • Levels:One: Yes
  • Utilities:Cable Available: Yes
  • Utilities Electric Company: Kentucky Utilities
  • Water Company: City of Warsaw
  • Water Source:Public: Yes
  • Room Details:Family Room YN: No
  • Room Details:Formal Dining Rm YN: No
  • Laundry Features:Main Level: Yes
  • Miscellaneous Home Warranty: No
  • Security Features:Smoke Detector(s): Yes
  • Architecture:Traditional: Yes
  • Appliances Refrigerators: Yes
  • Appliances Dryer: Yes
  • Washers: Yes
  • Structure Type:Multi Family2: Yes
  • Contract Info:Lease Term: 12 Months
  • Contract Info:Smoking Permitted YN: No
  • Utilities:Separate Air Condition: Yes
  • Utilities:Separate Furnace: Yes
  • Utilities:Separate Gas Electric: Yes
  • Pets Allowed:Pets Allowed2: No
  • Room Details:Bedroom on Level 1: Yes
  • Contract Info:Furnished: Unfurnished
  • Location Tax Legal Info:Property Sub Type: Multi Family
  • Special Features: NewHome

Interior Features

  • Interior Amenities: Walk-In Closet(s)
  • Heating: Electric
  • Levels: One
  • Property Type: Residential Lease
  • Tenant Pays: Electricity, Cable TV, Heat, Internet/Wifi, Sewer, Water
  • Furnished: Unfurnished
  • Appliances: Electric Range, Stainless Steel Appliance(s), Dishwasher, Disposal, Dryer, Microwave, Refrigerator, Washer
  • Accessibility Features: Accessible Doors, Accessible Full Bath
  • Full Bathrooms: 2
  • Total Bedrooms: 2
  • Fireplace: No
  • Window Features: Insulated Windows
  • Appliances Dishwasher: Yes
  • Appliances:Stainless Steel Appliance(s): Yes
  • Interior Features:Walk-In Closet(s)2: Yes
  • Appliances:Electric Range: Yes

Exterior Features

  • View: Neighborhood
  • Roof: Shingle
  • Lot Features: Level
  • View: Yes
  • Home Warranty: No
  • Construction Type: Brick
  • Exterior Features: Lighting
  • Foundation Details: Poured Concrete
  • Patio And Porch Features: Covered
  • Construction Materials:Brick2: Yes
  • Window Features:Insulated Window(s): Yes
  • Patio and Porch Features:Covered: Yes
  • Lot Features:Level: Yes
  • Exterior Features:Lighting: Yes
  • Accessibility Features:Accessible Doors: Yes
  • Accessibility Features:Accessible Full Bath: Yes

Garage/Parking

  • Attached Garage: No
  • Parking Features: Off Street
  • Parking Features:Off Street2: Yes

Utilities

  • Sewer: Public Sewer
  • Water Source: Public
  • Laundry Features: Main Level
  • Security: Closed Circuit Camera(s), Smoke Detector(s)
  • Cooling Y N: Yes
  • Heating Yn: Yes
  • Utilities: Cable Available
  • Heating:Electric2: Yes

Condo/Co-op/Association

  • Association: No

Association/Amenities

  • Association Information:Association YN: No

Schools

  • Elementary School: Gallatin County Elementary
  • Junior High Dist: Gallatin Co Public
  • High School: Gallatin County High
  • Middle Or Junior School: Gallatin County Middle School

Lot Info

  • Zoning Description: Multi Family
Create a Home Valuation Report for This Property
The Home Valuation Report is an in-depth analysis detailing your home's value as well as a comparison with similar homes in the area

Property History

We collect this data history from publicly available records. To have your information removed, we recommend requesting removal directly through your county’s website.

Date Event Price List to Sale Price per Sq Ft
01/03/2026 01/03/26 Rented $1,300 0.0% --
12/05/2025 12/05/25 For Rent $1,300 -- --
Source: Northern Kentucky Multiple Listing Service

Agents Affiliated with this Home

  • Section Image
See All Agents

Map

Source: Northern Kentucky Multiple Listing Service

MLS Number: 638447

Northern Kentucky Multiple Listing Service
Your Personal Tour Guide

Ask me questions while you tour the home.